




BEDS2
BATHS2 full
SQUARE FEET1,843
MLS#10816179
STATUSActive
PROPERTY TYPEResidential - Condominium
SUBDIVISIONOrchards of Park Ridge
Property Description
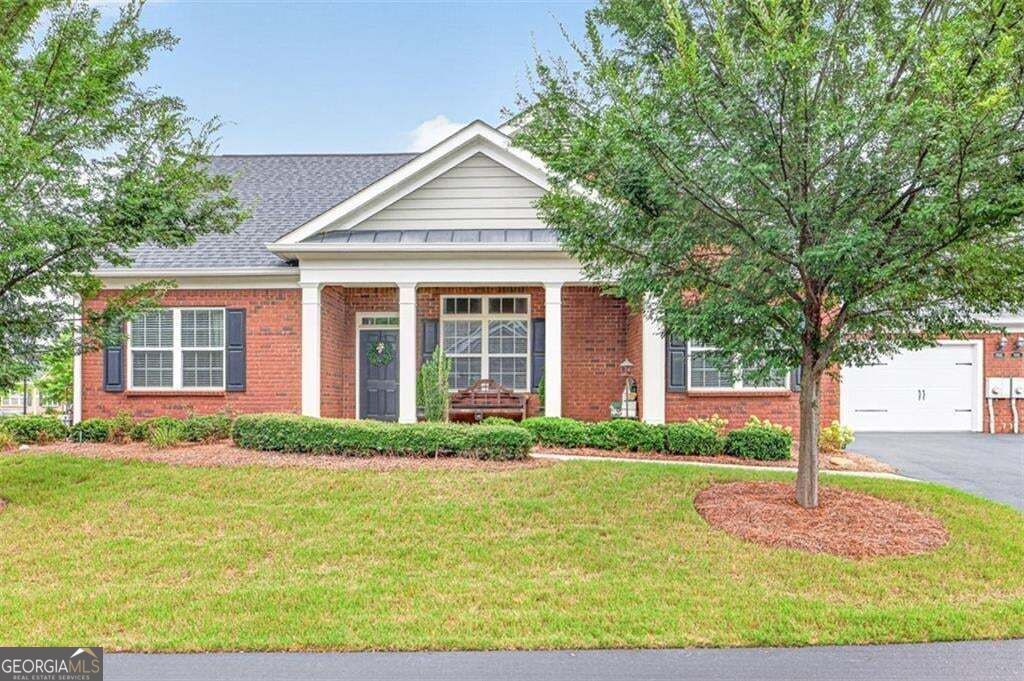
Bright, open, and designed for comfortable single-level living, this pristine all-brick Charleston plan offers the space, storage, and everyday ease buyers want when right-sizing. Located in The Orchards of Park Ridge, a gated 55+ community in Buford, the home features true stepless living with step-free access from both the front porch and garage. Hardwood flooring, high ceilings, detailed trim, and a gas-log fireplace anchor the main living area, which flows naturally into the dining space, kitchen, and fully enclosed Morning Room. The roomy kitchen includes white cabinetry, granite countertops, stainless-steel appliances, tile backsplash, pantry storage, breakfast-bar seating, and abundant counter space. A separate den offers flexibility for a home office, library, hobby room, or additional sitting area. The spacious primary suite features a tray ceiling, two walk-in closets, and private bath with a double vanity, comfort-height fixtures, grab bars, and an oversized walk-in shower with built-in seat. A second bedroom and full guest bath are positioned separately for added privacy. Permanent stairs off the garage lead to a partially finished walk-up storage room that can also serve as flexible hobby or bonus space, plus ample additional decked unfinished attic storage. Tax records report 1,843 square feet, including 1,731 square feet on the main level and 112 square feet in the upper storage area. Additional highlights include a roomy two-car garage, wide driveway with space for multiple vehicles, dedicated laundry room, wider doorways, and an inviting covered front porch. The home is situated in a quiet interior section of the community, approximately a four-minute walk from the clubhouse and pool. Residents enjoy a low-maintenance lifestyle with access to a clubhouse, saltwater pool, fitness center, grand room with fireplace, kitchen, cards and games area, sidewalks, and community activities. Conveniently located near I-85, I-985, Mall of Georgia, Hamilton Mill shopping and dining, medical services, parks, and Lake Lanier.
Property Features
Property Type: Residential - Condominium
Basement: None
Cooling: Central Air
Fireplaces: 1
Garage: 4
Heating: Forced Air
Home Style: Ranch, Traditional
Lot Size: 0.04 Acres
Roof Type: Composition
Stories: 1.0
Taxes: $1,824
Year Built: 2019
Feature Descriptions
Additional Rooms: Bonus Room
Amenities: Clubhouse, Fitness Center, Gated, Tennis Court(s)
Appliances: Dishwasher, Disposal, Microwave
Days on Site: 109
Dining Room: Dining Rm/Living Rm Combo
Exterior: Brick
Fireplace Type: Masonry, Gas Log
Flooring: Hardwood, Carpet, Tile
Foundation: Slab
Interior: Double Vanity, Tray Ceiling(s), Walk-In Closet(s), Other, Split Bedroom Plan, Tile Bath
Kitchen: Breakfast Bar, Breakfast Room, Country Kitchen, Pantry, Solid Surface Counters
Parking Notes: Garage
Security Features: Smoke Detector(s)
Sewer: Public Sewer
Topography: Corner Lot
Utilities: None
Water: Public
Window Features: Double Pane Windows
Local Schools
High School: Seckinger
Middle School: Glenn C Jones
Elementary School: Ivy Creek
Listed By / Shown By
Listed By
Agency Name: RE/MAX Center
Agency Phone: 770-932-1234
Shown By
Agent Name: Jonathan Parker
Agent Phone: (770) 328-6994
Agency Title: Josey Young & Brady Realty, LLC

Estimate Your Payment
Estimated Payment
$ 1,196.65 per month $923.61 Principal & Interest $152.00 Property Tax $121.04 Homeowner's InsuranceChange Payment Information

Jonathan Parker
Office: (770) 683-1800
Cell: (770) 328-6994
Fax: (770) 683-1801
Voice Mail: (770) 683-1800
Email: jparker@jybrealty.com



Privacy Policy / DMCA Notice / ADA Accessibility


This site is hosted, designed and copyright
© 1994 - 2026 by
Delta Media Group, Inc. -- Patent Pending --
3581 Lindenridge Drive | MLS# 10816179
This condo located at 3581 Lindenridge Drive, Buford, GA 30519 is currently listed for sale with an asking price of $415,000. This property was built in 2019 and has 2 bedrooms and 2 full baths with 1843 sq. ft. Lindenridge Drive is located in the Orchards of Park Ridge subdivision. Search Orchards Of Park Ridge real estate on jparker.jybrealty.com today.