




BEDS5
BATHS3 full 1 partial
MLS#10853426
STATUSUnder Contract
PROPERTY TYPEResidential - Single Family
SUBDIVISIONFieldstone Glen
Property Description
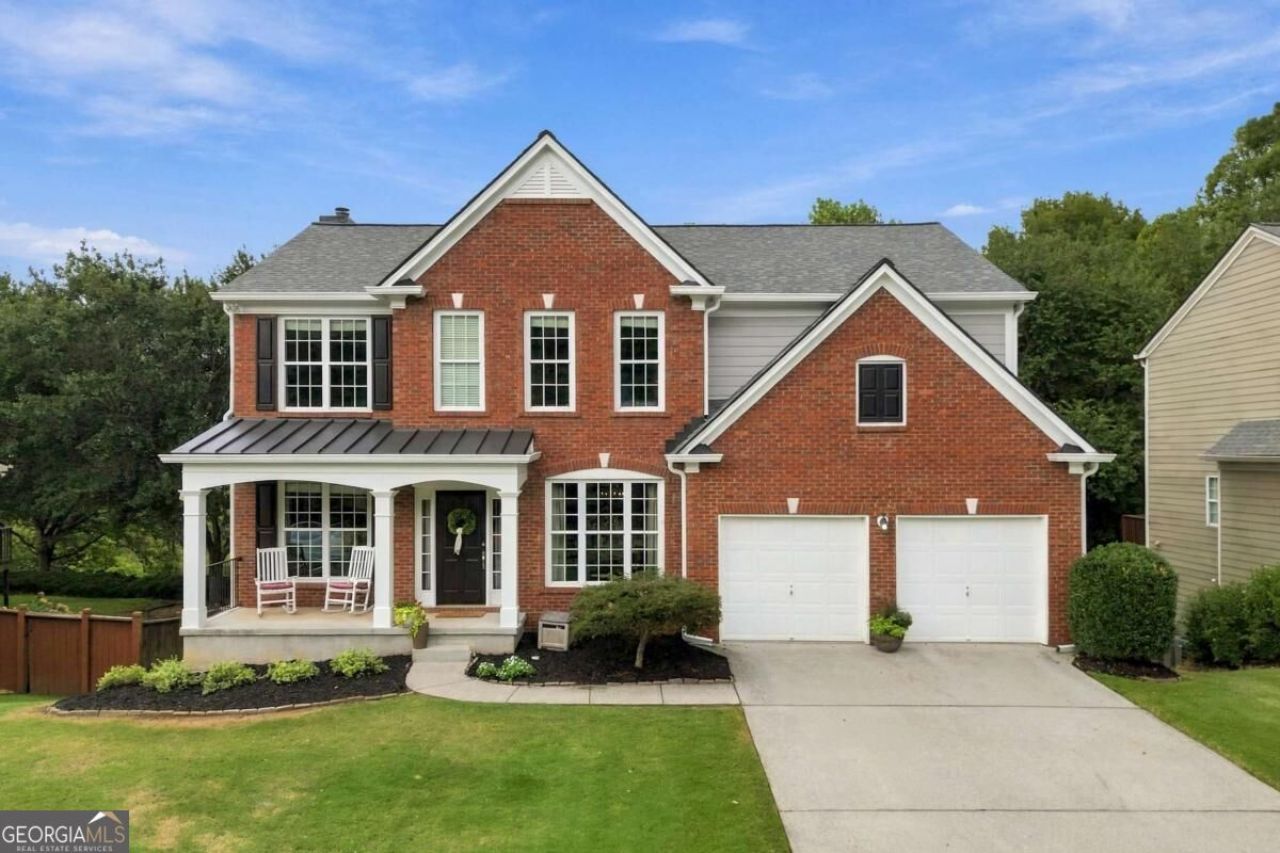
Friday night lights at West Forsyth, movie night in the FINISHED BASEMENT, and a weekend afternoon in your own FULLY FENCED, PRIVATE BACKYARD. At 3585 Davyne Bend, there's room for it all. This FIVE-BEDROOM home in Fieldstone Glen feels ready for its next chapter, with FRESH INTERIOR PAINT, BRAND-NEW CARPET THROUGHOUT, and NEW KITCHEN APPLIANCES already in place. The FINISHED BASEMENT adds a FULL BEDROOM, FULL BATH, KITCHENETTE, and SEPARATE ENTRANCE-a flexible space for guests, teens, or extended family. When you're ready to head out, enjoy the neighborhood's POOLS, TENNIS AND PICKLEBALL COURTS, FITNESS CENTER, and PLAYGROUND, with WEST FORSYTH HIGH SCHOOL within walking distance. Move in, make it yours, and be settled in time for the holidays.
Property Features
Property Type: Residential - Single Family
Basement: Yes
Basement: Bath Finished, Exterior Entry, Finished, Full
Cooling: Central Air
Fireplaces: 1
Garage: 2
Heating: Central, Forced Air
Home Style: Traditional
Lot Size: 0.22 Acres
Roof Type: Composition
Stories: 2.0
Taxes: $5,162
Year Built: 2005
Feature Descriptions
Additional Rooms: Family Room, Great Room, Laundry, Office
Amenities: Clubhouse, Lake, Playground, Pool, Sidewalks, Street Lights, Walk To Schools, Near Shopping
Appliances: Dishwasher, Microwave
Days on Site: 53
Exterior: Brick
Fencing: Back Yard, Privacy
Fireplace Type: Factory Built, Family Room
Flooring: Carpet, Hardwood, Tile
Interior: Double Vanity, High Ceilings, Walk-In Closet(s)
Kitchen: Breakfast Area, Kitchen Island, Pantry, Solid Surface Counters
Parking Notes: Garage, Kitchen Level
Security Features: Smoke Detector(s)
Sewer: Public Sewer
Swimming Pool: Yes
Topography: Private
Utilities: Cable Available, Electricity Available, Sewer Available, Water Available
Water: Public
Local Schools
High School: West Forsyth
Middle School: Hendricks
Elementary School: Vickery Creek
Listed By / Shown By
Listed By
Agency Name: The Rezerve
Agency Phone: 770-299-9529
Shown By
Agent Name: Jonathan Parker
Agent Phone: (770) 328-6994
Agency Title: Josey Young & Brady Realty, LLC

Estimate Your Payment
Estimated Payment
$ 2,063.85 per month $1,444.39 Principal & Interest $430.17 Property Tax $189.29 Homeowner's InsuranceChange Payment Information

Jonathan Parker
Office: (770) 683-1800
Cell: (770) 328-6994
Fax: (770) 683-1801
Voice Mail: (770) 683-1800
Email: jparker@jybrealty.com



Privacy Policy / DMCA Notice / ADA Accessibility


This site is hosted, designed and copyright
© 1994 - 2026 by
Delta Media Group, Inc. -- Patent Pending --
3585 Davyne Bend | MLS# 10853426
This single family home located at 3585 Davyne Bend, Cumming, GA 30040 is currently listed for sale with an asking price of $649,000. This property was built in 2005 and has 5 bedrooms and 3 full and 1 partial baths. Davyne Bend is located in the Fieldstone Glen subdivision. Search Fieldstone Glen real estate on jparker.jybrealty.com today.