




BEDS3
BATHS3 full 1 partial
SQUARE FEET2,409
MLS#10889471
STATUSNew
PROPERTY TYPEResidential - Townhouse
SUBDIVISIONCountry Club
Property Description
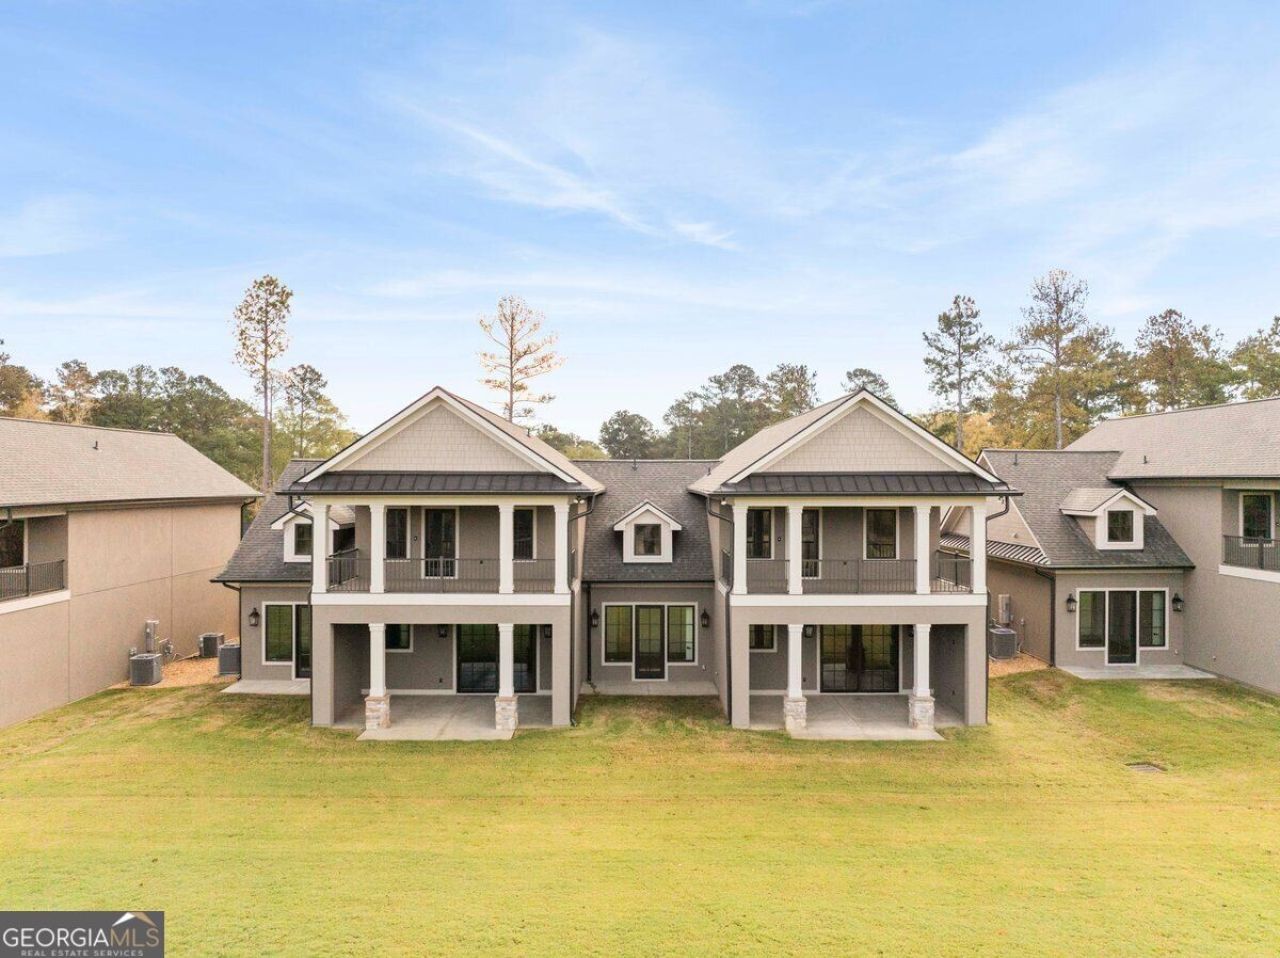
Only 4 townhomes left! Enjoy resort-style living on Lake Sinclair in this move-in-ready, new construction townhome overlooking the golf course. Take in views of Lake Sinclair from the covered outdoor living area. An assigned boat slip and a one-year Social Membership at The Club are included. With 3 bedrooms, 3.5 baths, approximately 2,300 heated and cooled square feet, and approximately 3,500 square feet under roof, this luxury townhome features a gourmet kitchen, premium finishes, a private office or flex space, an elevator-ready design, and a two-car garage. Spend your days on the lake or enjoy the community's golf course, award-winning dining, resort pools, pickleball and tennis courts, and active social calendar. Just minutes from downtown Milledgeville, Publix, and Kroger, this home is well suited for year-round living, a second home, or a lake retreat.
Property Features
Property Type: Residential - Townhouse
Basement: None
Cooling: Central Air
Fireplaces: 1
Heating: Central
Lot Size: 0.17 Acres
Roof Type: Composition
Stories: 2.0
Taxes: $5,300
Year Built: 2026
Feature Descriptions
Additional Rooms: Bonus Room, Keeping Room
Amenities: Golf, Lake, Pool
Appliances: Dishwasher, Refrigerator, Tankless Water Heater
Days on Site: 5
Exterior: Stucco
Exterior: Dock, Other
Fireplace Type: Gas Log
Flooring: Laminate, Other, Vinyl
Foundation: Slab
Frontage: Golf Course
Interior: High Ceilings, Master On Main Level
Parking Notes: Garage
Sewer: Public Sewer
Swimming Pool: Yes
Topography: Level
Utilities: Sewer Connected, Water Available
Water: Public
Water: Lake, Lake Privileges, Seawall
Local Schools
High School: Baldwin
Middle School: Oak Hill
Elementary School: Other
Listed By / Shown By
Listed By
Agency Name: Fickling Lake Country,LLC
Agency Phone: 478-997-6400
Shown By
Agent Name: Jonathan Parker
Agent Phone: (770) 328-6994
Agency Title: Josey Young & Brady Realty, LLC

Estimate Your Payment
Estimated Payment
$ 2,603.97 per month $1,911.76 Principal & Interest $441.67 Property Tax $250.54 Homeowner's InsuranceChange Payment Information

Jonathan Parker
Office: (770) 683-1800
Cell: (770) 328-6994
Fax: (770) 683-1801
Voice Mail: (770) 683-1800
Email: jparker@jybrealty.com



Privacy Policy / DMCA Notice / ADA Accessibility


This site is hosted, designed and copyright
© 1994 - 2026 by
Delta Media Group, Inc. -- Patent Pending --
3684 NE Sinclair Dam Road Ne | MLS# 10889471
This townhouse located at 3684 NE Sinclair Dam Road Ne, Milledgeville, GA 31061 is currently listed for sale with an asking price of $859,000. This property was built in 2026 and has 3 bedrooms and 3 full and 1 partial baths with 2409 sq. ft. NE Sinclair Dam Road Ne is located in the Country Club subdivision. Search Country Club real estate on jparker.jybrealty.com today.