




BEDS3
BATHS2 full 1 partial
SQUARE FEET1,600
MLS#10888598
STATUSNew
PROPERTY TYPEResidential - Single Family
SUBDIVISIONProvidence
Property Description
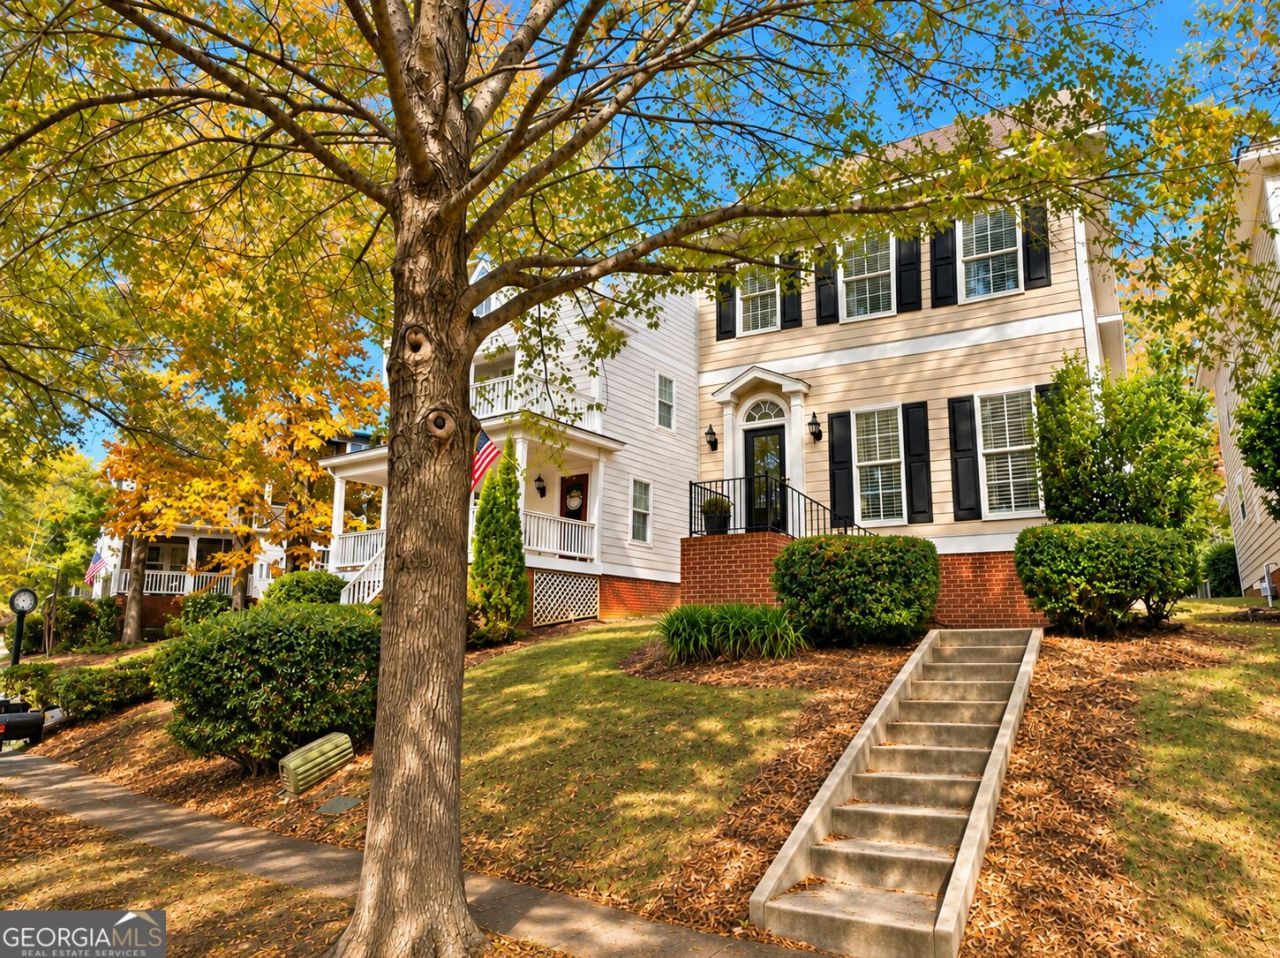
Welcome to easy living in Providence! This very clean, well-maintained home is move in ready with a bright, open floor plan, fresh neutral paint, and refinished hardwood floors on both levels. Natural light fills all the living areas! A covered porch by the kitchen is perfect for grilling or entertaining. The spacious primary suite has two walk-in closets with a generous private bathroom. Enjoy all that Providence has to offer, including a neighborhood pool, tennis courts, playground, clubhouse, and sidewalks throughout the community. Why wait to enjoy the easy lifestyle? Schedule a showing and see it for yourself!
Property Features
Property Type: Residential - Single Family
Basement: None
Cooling: Ceiling Fan(s), Central Air
Fireplaces: 1
Heating: Central, Heat Pump
Home Style: Traditional
Lot Size: 0.09 Acres
Roof Type: Composition
Stories: 2.0
Taxes: $2,071
Year Built: 2004
Feature Descriptions
Additional Rooms: Laundry
Amenities: Clubhouse, Park, Playground, Pool, Sidewalks, Street Lights, Tennis Court(s)
Appliances: Dishwasher, Disposal, Electric Water Heater, Range, Refrigerator
Days on Site: 6
Dining Room: Dining Rm/Living Rm Combo
Exterior: Brick
Fireplace Type: Gas Log
Flooring: Hardwood, Tile
Foundation: Pillar/Post/Pier
Interior: Double Vanity, Tile Bath, Tray Ceiling(s), Vaulted Ceiling(s), Walk-In Closet(s)
Parking Notes: Garage, Attached, Off Street, Garage Door Opener, Side/Rear Entrance
Sewer: Public Sewer
Swimming Pool: Yes
Topography: None
Utilities: Cable Available, Electricity Available, High Speed Internet, Natural Gas Available, Sewer Connected, Underground Utilities, Water Available
Water: Public
Window Features: Double Pane Windows
Local Schools
High School: Howard
Middle School: Robert E Howard
Elementary School: Springdale
Listed By / Shown By
Listed By
Agency Name: Realty Unlimited, LLC
Agency Phone: 478-250-9877
Shown By
Agent Name: Jonathan Parker
Agent Phone: (770) 328-6994
Agency Title: Josey Young & Brady Realty, LLC

Estimate Your Payment
Estimated Payment
$ 900.06 per month $643.19 Principal & Interest $172.58 Property Tax $84.29 Homeowner's InsuranceChange Payment Information

Jonathan Parker
Office: (770) 683-1800
Cell: (770) 328-6994
Fax: (770) 683-1801
Voice Mail: (770) 683-1800
Email: jparker@jybrealty.com



Privacy Policy / DMCA Notice / ADA Accessibility


This site is hosted, designed and copyright
© 1994 - 2026 by
Delta Media Group, Inc. -- Patent Pending --
376 Providence Boulevard | MLS# 10888598
This single family home located at 376 Providence Boulevard, Macon, GA 31210 is currently listed for sale with an asking price of $289,000. This property was built in 2004 and has 3 bedrooms and 2 full and 1 partial baths with 1600 sq. ft. Providence Boulevard is located in the Providence subdivision. Search Providence real estate on jparker.jybrealty.com today.