




BEDS3
BATHS3 full 1 partial
MLS#10847838
STATUSNew
PROPERTY TYPEResidential - Townhouse
SUBDIVISION5200 Town Center
Property Description
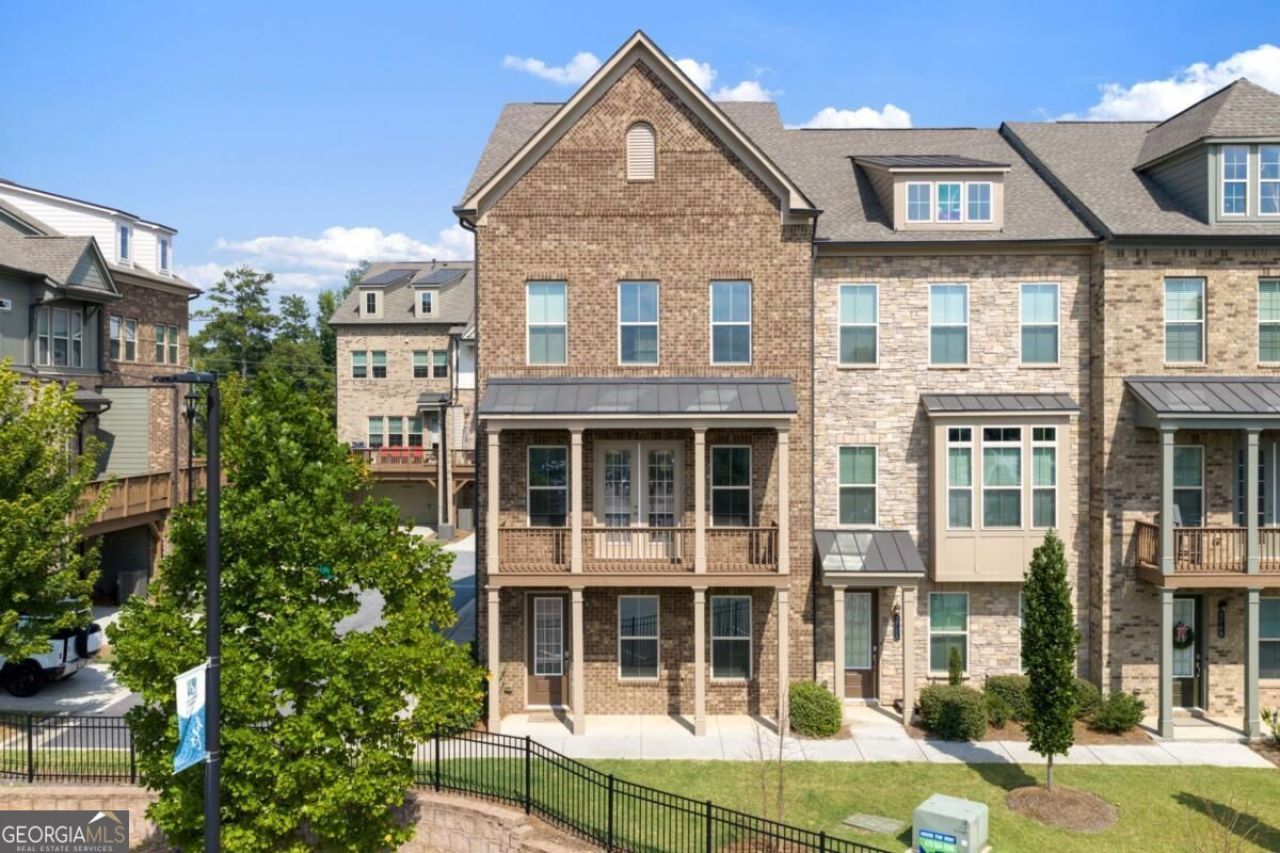
There are townhomes near things, and then there are townhomes where the things are practically outside your front door. At 3768 Duke Center Way, Peachtree Corners Town Center is part of everyday life. Walk out for morning coffee, meet friends for dinner or drinks, catch a concert or community event on the Town Green, or simply head outside without first reaching for the car keys. And there is a lot more here than dinner and shopping. Take the dog to the 9,000-square-foot off-leash dog park. Get in a workout at Fort Pain, Town Green's unique outdoor obstacle course for adults. Spread out on more than two acres of green space, or take the pedestrian bridge across Peachtree Parkway to The Forum for even more restaurants, shops and everyday stops. When friends want to meet at your place first, they actually can. One of the less glamorous but surprisingly great perks here is the generous guest parking right outside. Friends can park, meet at your place, then everyone heads out together on foot. Dinner, cocktails, a concert, shopping or just a night on the Green, and afterward you walk back home. This all brick, end unit townhome itself gives you 2,436 square feet across three levels, with a layout that creates separation without wasting space. The main level is where the house really lives, with a bright white kitchen opening to the dining and living areas, a gas fireplace and two balconies that extend the living space outdoors. One looks toward Town Center, a pretty good reminder that all of this really is right outside. Upstairs, the spacious primary suite with 9' tray ceilings includes a large walk-in closet and oversized shower. The second upstairs bedroom also has 9' tray ceilings and its own private bath. The third bedroom and its attached full bath are on the lower level, giving guests, a roommate or a home office some genuine separation. Every bedroom has an ensuite bath, so nobody is sharing one down the hall. And in a neighborhood where you can walk so many places, you still get a full two-car garage. Keep the cars, bikes, golf clubs and everything else that comes with real life, then leave the cars parked when you don't need them. Another added bonus is the garage is EV charger port ready. That's really what makes this address different. Saturday can start with coffee, turn into a workout or time on the Green, cross the bridge for shopping, continue into dinner and drinks, and end back on your own balcony without repeatedly figuring out where to drive and park. Even the dog has somewhere to go. 3768 Duke Center Way isn't trying to sell you on the idea of being close to Peachtree Corners Town Center. You're already there.
Property Features
Property Type: Residential - Townhouse
Basement: None
Cooling: Ceiling Fan(s), Central Air
Fireplaces: 1
Garage: 2 car attached
Heating: Central, Natural Gas
Home Style: Traditional
Lot Size: 0.03 Acres
Roof Type: Composition
Stories: 3.0
Taxes: $7,677
Year Built: 2021
Feature Descriptions
Additional Rooms: Laundry
Amenities: Sidewalks, Street Lights, Near Shopping
Appliances: Cooktop, Dishwasher, Disposal, Microwave, Oven, Refrigerator
Days on Site: 3
Dining Room: Separate Room
Exterior: Brick
Exterior: Balcony
Fireplace Type: Family Room, Gas Log, Gas Starter
Flooring: Carpet, Hardwood, Tile
Foundation: Slab
Interior: High Ceilings, Tray Ceiling(s), Walk-In Closet(s)
Kitchen: Breakfast Bar, Kitchen Island, Solid Surface Counters
Parking Notes: Garage, Attached
Security Features: Smoke Detector(s)
Sewer: Public Sewer
Utilities: Cable Available, Electricity Available, Natural Gas Available, Sewer Available, Water Available
Water: Public
Window Features: Double Pane Windows
Local Schools
High School: Norcross
Middle School: Pinckneyville
Elementary School: Simpson
Listed By / Shown By
Listed By
Agency Name: Keller Williams Realty PeachtreeRoad
Agency Phone: 404-419-3500
Shown By
Agent Name: Jonathan Parker
Agent Phone: (770) 328-6994
Agency Title: Josey Young & Brady Realty, LLC

Estimate Your Payment
Estimated Payment
$ 2,213.02 per month $1,390.98 Principal & Interest $639.75 Property Tax $182.29 Homeowner's InsuranceChange Payment Information

Jonathan Parker
Office: (770) 683-1800
Cell: (770) 328-6994
Fax: (770) 683-1801
Voice Mail: (770) 683-1800
Email: jparker@jybrealty.com



Privacy Policy / DMCA Notice / ADA Accessibility


This site is hosted, designed and copyright
© 1994 - 2026 by
Delta Media Group, Inc. -- Patent Pending --
3768 Duke Center Way | MLS# 10847838
This townhouse located at 3768 Duke Center Way, Peachtree Corners, GA 30092 is currently listed for sale with an asking price of $625,000. This property was built in 2021 and has 3 bedrooms and 3 full and 1 partial baths. Duke Center Way is located in the 5200 Town Center subdivision. Search 5200 Town Center real estate on jparker.jybrealty.com today.