




BEDS4
BATHS3 full
SQUARE FEET2,510
MLS#10891420
STATUSNew
PROPERTY TYPEResidential - Single Family
SUBDIVISIONConcord Mill
Property Description
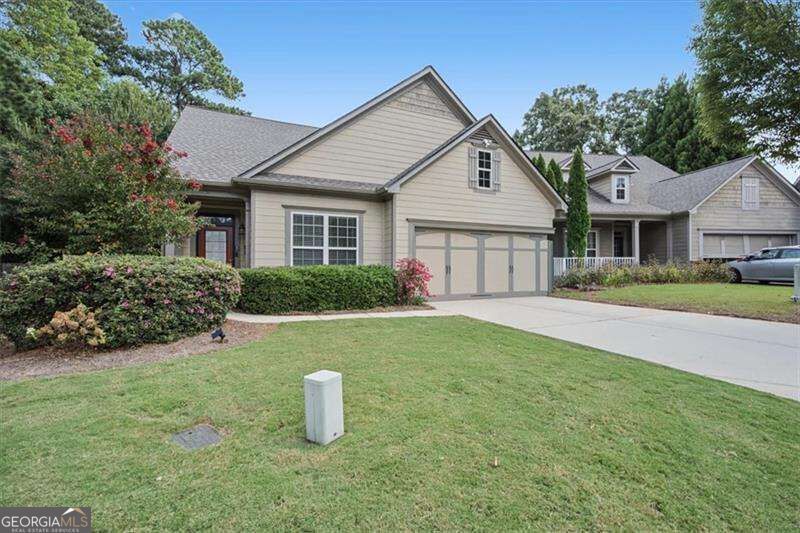
RARE OPPORTUNITY in Concord Mill, an intimate enclave of just 22 executive homes! This beautifully maintained home features a NEW ROOF (2026), open-concept living, crown molding, and LVP flooring throughout the main level. Hard-to-find PRIMARY SUITE ON MAIN with private patio access, plus an additional MAIN-LEVEL GUEST BEDROOM AND FULL BATH. Upstairs offers two additional bedrooms with a shared bath. An enclosed patio extends the living space year-round. Enjoy one of the LARGEST FULLY FENCED BACKYARDS in the neighborhood, beautifully landscaped with an irrigation system and string lighting. HOA includes lawn maintenance, trash pickup, and common-area maintenance. Note the yard belongs to the HOA! Ideally located near Wellstar Cobb, Marietta Square, shopping, dining, and the East-West Connector with convenient access to Austell, Mableton, and Marietta.
Property Features
Property Type: Residential - Single Family
Basement: None
Cooling: Ceiling Fan(s), Central Air
Fenced: Yes
Fireplaces: 1
Garage: 2
Heating: Central
Home Style: Bungalow/Cottage, Craftsman
Lot Size: 0.04 Acres
Roof Type: Composition
Stories: 1.0
Taxes: $4,741
Year Built: 2009
Feature Descriptions
Additional Rooms: Laundry, Sun Room
Appliances: Dishwasher, Disposal, Refrigerator
Days on Site: 1
Fencing: Back Yard, Fenced, Wood
Fireplace Type: Family Room, Gas Log
Flooring: Carpet, Laminate, Tile
Foundation: Slab
Interior: Double Vanity, Master On Main Level, Roommate Plan, Split Bedroom Plan, Walk-In Closet(s)
Kitchen: Kitchen Island, Solid Surface Counters
Parking Notes: Garage
Security Features: Smoke Detector(s)
Sewer: Public Sewer
Topography: Level, Private
Utilities: Cable Available, Electricity Available, Natural Gas Available, Sewer Available, Underground Utilities, Water Available
Water: Public
Window Features: Double Pane Windows
Local Schools
High School: South Cobb
Middle School: Floyd
Elementary School: Russell
Listed By / Shown By
Listed By
Agency Name: Atlanta Communities
Agency Phone: 404-844-4198
Shown By
Agent Name: Jonathan Parker
Agent Phone: (770) 328-6994
Agency Title: Josey Young & Brady Realty, LLC

Estimate Your Payment
Estimated Payment
$ 1,399.46 per month $888.00 Principal & Interest $395.08 Property Tax $116.38 Homeowner's InsuranceChange Payment Information

Jonathan Parker
Office: (770) 683-1800
Cell: (770) 328-6994
Fax: (770) 683-1801
Voice Mail: (770) 683-1800
Email: jparker@jybrealty.com



Privacy Policy / DMCA Notice / ADA Accessibility


This site is hosted, designed and copyright
© 1994 - 2026 by
Delta Media Group, Inc. -- Patent Pending --
3783 Olson Drive | MLS# 10891420
This single family home located at 3783 Olson Drive, Austell, GA 30106 is currently listed for sale with an asking price of $399,000. This property was built in 2009 and has 4 bedrooms and 3 full baths with 2510 sq. ft. Olson Drive is located in the Concord Mill subdivision. Search Concord Mill real estate on jparker.jybrealty.com today.