




BEDS3
BATHS3 full 1 partial
SQUARE FEET2,008
MLS#10891628
STATUSNew
PROPERTY TYPEResidential - Townhouse
SUBDIVISIONGreysolon
Property Description
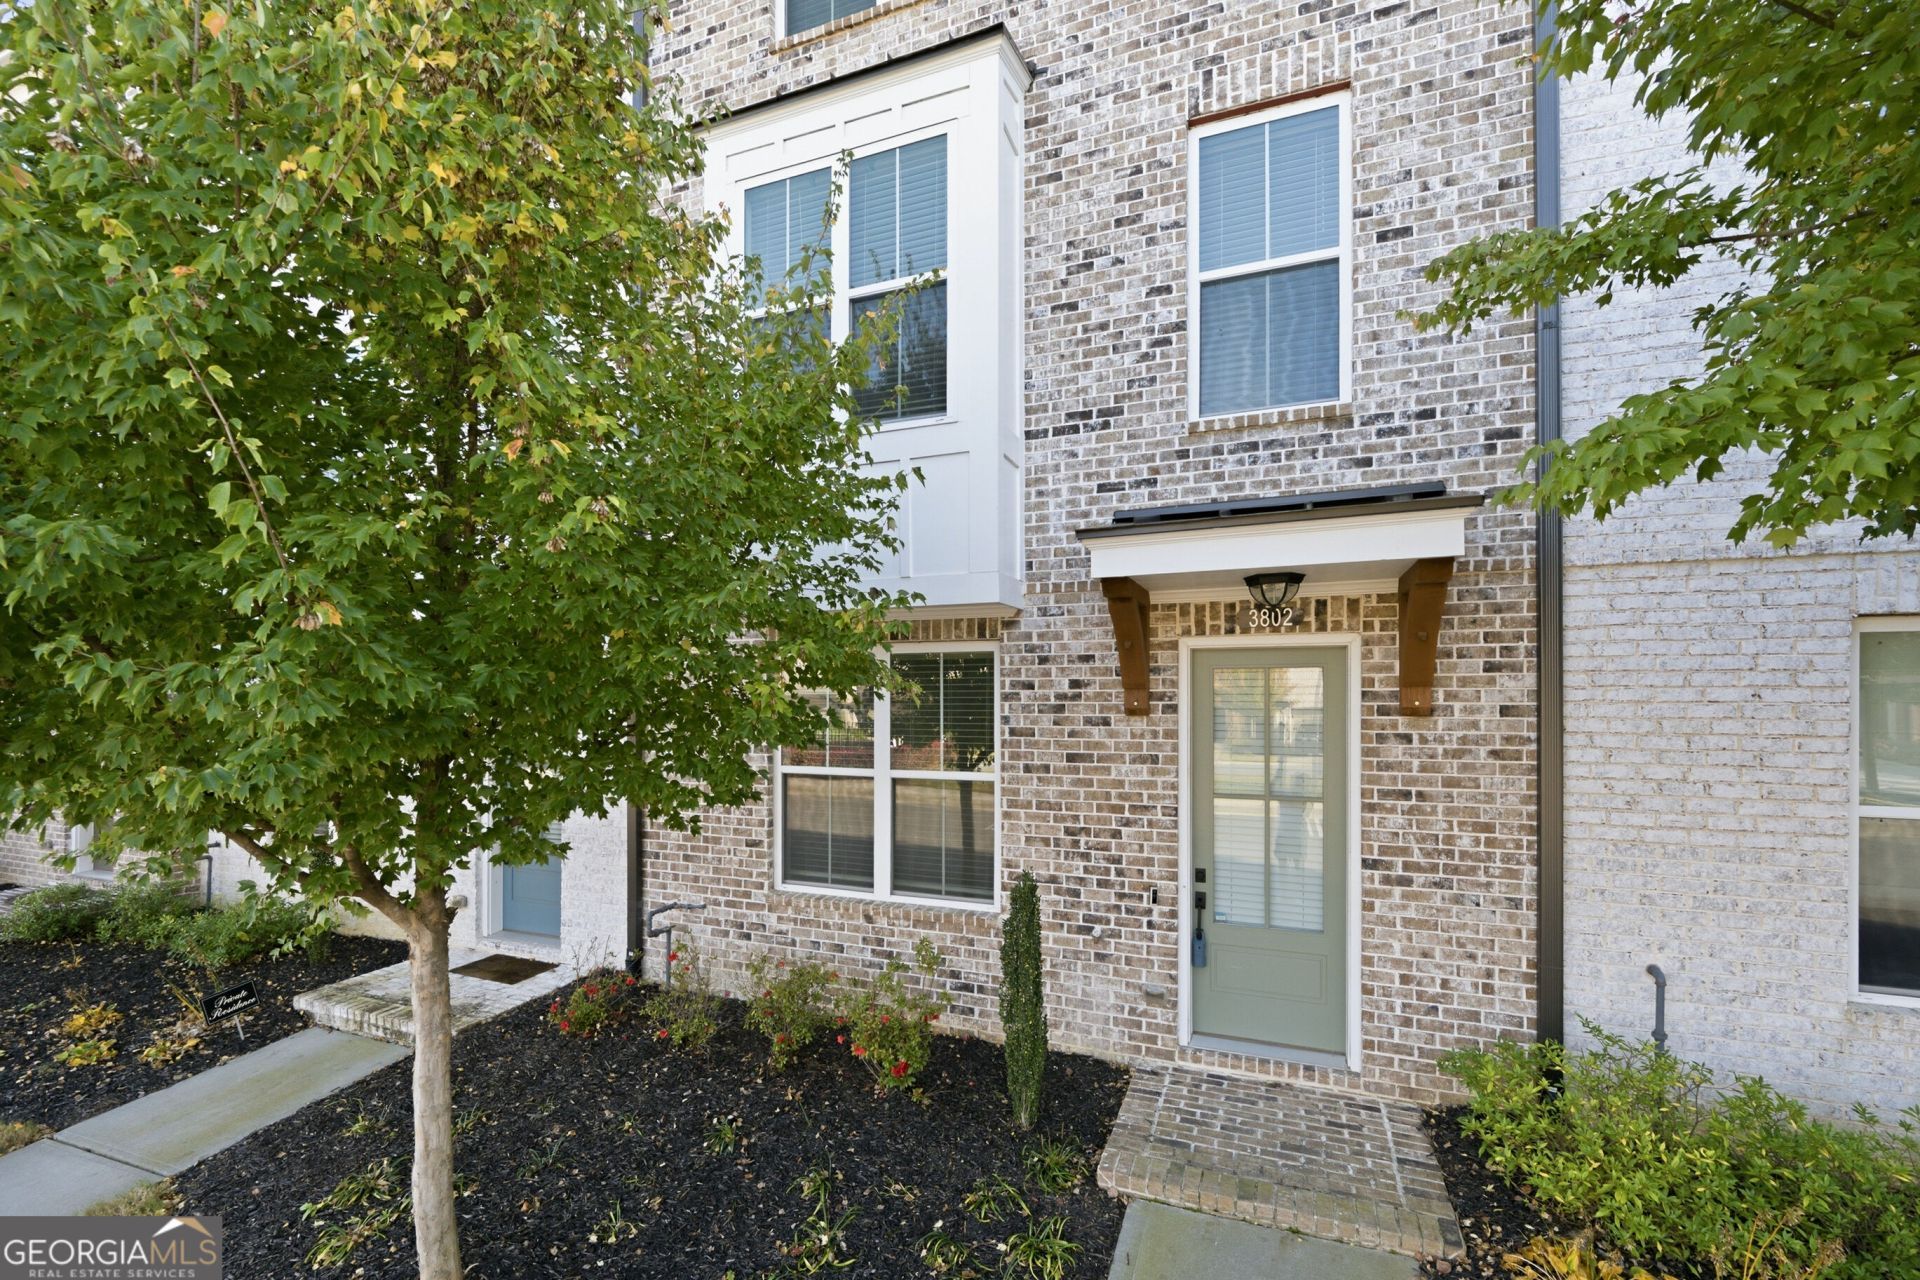
Beautifully Maintained Three-Story Townhome in a Sought-After Location! Welcome to this spacious and well-loved townhome nestled in a desirable gated community. This beautiful three-story home offers a thoughtful layout designed to provide comfort, functionality, and privacy. Featuring an inviting open-concept floor plan, the home offers a seamless flow between the living, dining, and kitchen areas, complete with sleek stainless steel appliances. Enjoy relaxing or entertaining on the beautiful private deck, the perfect place to unwind after a long day. Conveniently located near shopping centers, major highways, restaurants, and everyday amenities, this home offers the perfect blend of comfort and convenience. Whether you're looking for a place to call home or a low-maintenance lifestyle in a sought-after location, this townhome is one you won't want to miss! Schedule your showing today and come see all this home has to offer!
Property Features
Property Type: Residential - Townhouse
Basement: None
Cooling: Central Air
Fireplaces: 1
Heating: Forced Air
Home Style: Brick/Frame
Lot Size: 0.04 Acres
Roof Type: Composition
Stories: 3.0
Taxes: $6,492
Year Built: 2021
Feature Descriptions
Amenities: Gated, Park, Sidewalks, Street Lights, Near Shopping
Appliances: Dishwasher, Disposal, Dryer, Ice Maker, Microwave, Range, Refrigerator, Stainless Steel Appliance(s), Washer
Exterior: Brick
Flooring: Laminate
Interior: High Ceilings
Parking Notes: Attached
Sewer: Public Sewer
Utilities: Cable Available, Electricity Available, High Speed Internet, Phone Available, Sewer Available, Sewer Connected, Water Available
Water: Public
Local Schools
High School: Duluth
Middle School: Coleman
Elementary School: Chattahoochee
Listed By / Shown By
Listed By
Agency Name: Ascend Realty Group
Agency Phone: 770-592-9557
Shown By
Agent Name: Jonathan Parker
Agent Phone: (770) 328-6994
Agency Title: Josey Young & Brady Realty, LLC

Estimate Your Payment
Estimated Payment
$ 1,671.24 per month $999.28 Principal & Interest $541.00 Property Tax $130.96 Homeowner's InsuranceChange Payment Information

Jonathan Parker
Office: (770) 683-1800
Cell: (770) 328-6994
Fax: (770) 683-1801
Voice Mail: (770) 683-1800
Email: jparker@jybrealty.com



Privacy Policy / DMCA Notice / ADA Accessibility


This site is hosted, designed and copyright
© 1994 - 2026 by
Delta Media Group, Inc. -- Patent Pending --
3802 Knox Park Ovlk | MLS# 10891628
This townhouse located at 3802 Knox Park Ovlk, Duluth, GA 30097 is currently listed for sale with an asking price of $449,000. This property was built in 2021 and has 3 bedrooms and 3 full and 1 partial baths with 2008 sq. ft. Knox Park Ovlk is located in the Greysolon subdivision. Search Greysolon real estate on jparker.jybrealty.com today.