




BEDS3
BATHS3 full 1 partial
SQUARE FEET2,452
MLS#10840794
STATUSActive
PROPERTY TYPEResidential - Townhouse
SUBDIVISIONASHLEY SQUARE
Property Description
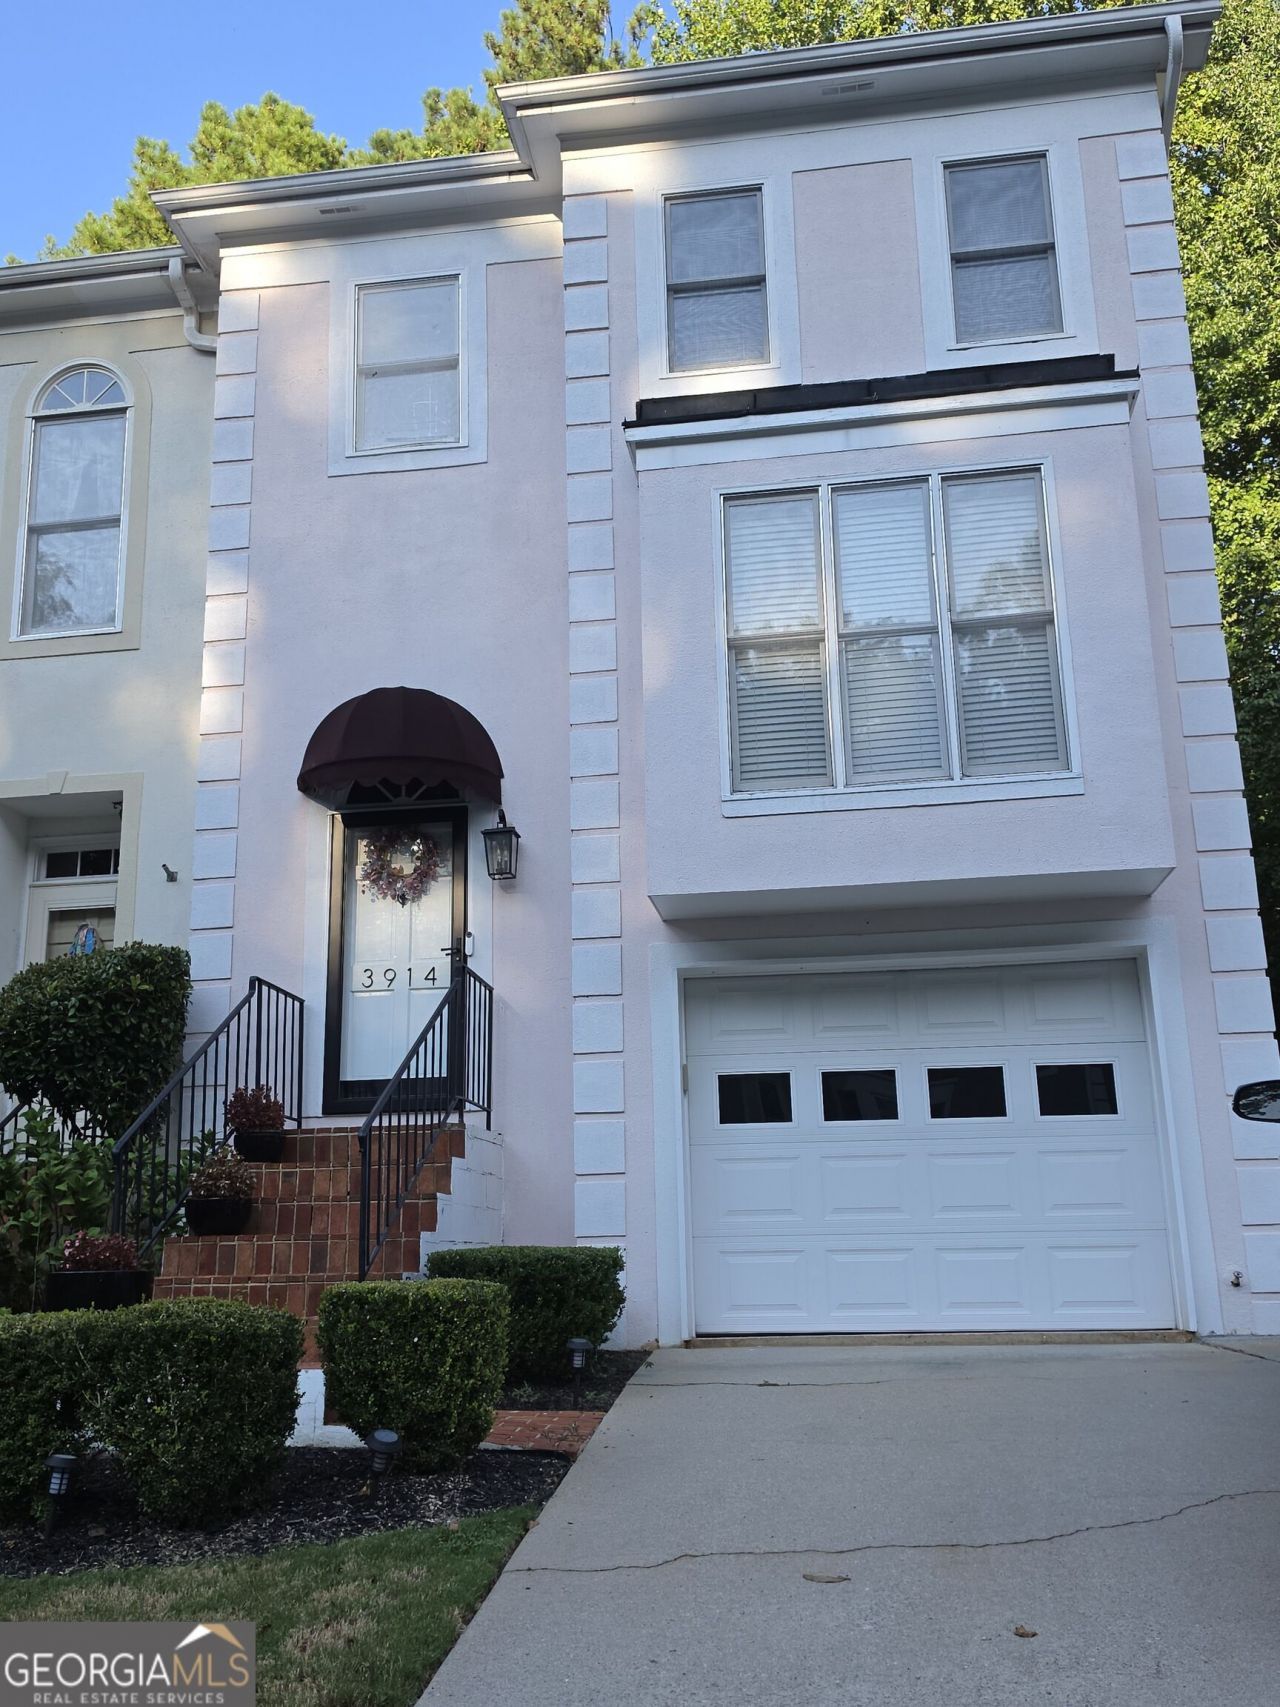
This end unit townhome in the heart of Duluth offers 3 bedrooms and 3.5 bath in a quiet, well kept neighborhood. Three levels offer a spacious eat in kitchen, living & dining rooms, half bath and a large walk out deck with a private wooded view all on the main level. The lower level has a private bedroom and bathroom with a walk out patio that leads to the large side yard. The top level features the Owners suite as well as a secondary bedroom with private bath. The property is close to a hospital, shopping, schools and major roads & highways.
Property Features
Property Type: Residential - Townhouse
Basement: Yes
Basement: Finished, Partial
Cooling: Ceiling Fan(s), Central Air
Fireplaces: 1
Garage: 2 car attached
Heating: Natural Gas
Home Style: Traditional
Lot Size: 0.09 Acres
Roof Type: Composition
Stories: 3.0
Taxes: $4,497
Year Built: 1988
Feature Descriptions
Amenities: Pool, Walk To Schools, Near Shopping
Appliances: Dishwasher, Dryer, Microwave, Refrigerator, Washer
Days on Site: 15
Dining Room: Separate Room
Exterior: Stucco
Fireplace Type: Gas Log, Living Room
Flooring: Laminate, Tile
Foundation: Slab
Interior: Double Vanity, In-Law Floorplan, Roommate Plan, Tray Ceiling(s), Walk-In Closet(s)
Kitchen: Breakfast Area
Parking Notes: Garage, Attached, Garage Door Opener
Pool Features: In Ground
Security Features: Smoke Detector(s)
Sewer: Public Sewer
Swimming Pool: Yes
Topography: Level, Private
Utilities: Cable Available, Electricity Available, Natural Gas Available, Phone Available, Sewer Available, Underground Utilities, Water Available
Vegetation: Grassed
Water: Public
Water: No Dock Or Boathouse
Local Schools
High School: Duluth
Middle School: Coleman
Elementary School: Chattahoochee
Listed By / Shown By
Listed By
Agency Name: HomeSmart
Agency Phone: 404-876-4901
Shown By
Agent Name: Jonathan Parker
Agent Phone: (770) 328-6994
Agency Title: Josey Young & Brady Realty, LLC

Estimate Your Payment
Estimated Payment
$ 1,253.26 per month $776.72 Principal & Interest $374.75 Property Tax $101.79 Homeowner's InsuranceChange Payment Information

Jonathan Parker
Office: (770) 683-1800
Cell: (770) 328-6994
Fax: (770) 683-1801
Voice Mail: (770) 683-1800
Email: jparker@jybrealty.com



Privacy Policy / DMCA Notice / ADA Accessibility


This site is hosted, designed and copyright
© 1994 - 2026 by
Delta Media Group, Inc. -- Patent Pending --
3914 NW Meeting Street Nw | MLS# 10840794
This townhouse located at 3914 NW Meeting Street Nw, Duluth, GA 30096 is currently listed for sale with an asking price of $349,000. This property was built in 1988 and has 3 bedrooms and 3 full and 1 partial baths with 2452 sq. ft. NW Meeting Street Nw is located in the ASHLEY SQUARE subdivision. Search ASHLEY SQUARE real estate on jparker.jybrealty.com today.