




BEDS4
BATHS2 full 1 partial
SQUARE FEET2,337
MLS#10890153
STATUSActive Under Contract
PROPERTY TYPEResidential - Single Family
SUBDIVISIONHomewood Hills
Property Description
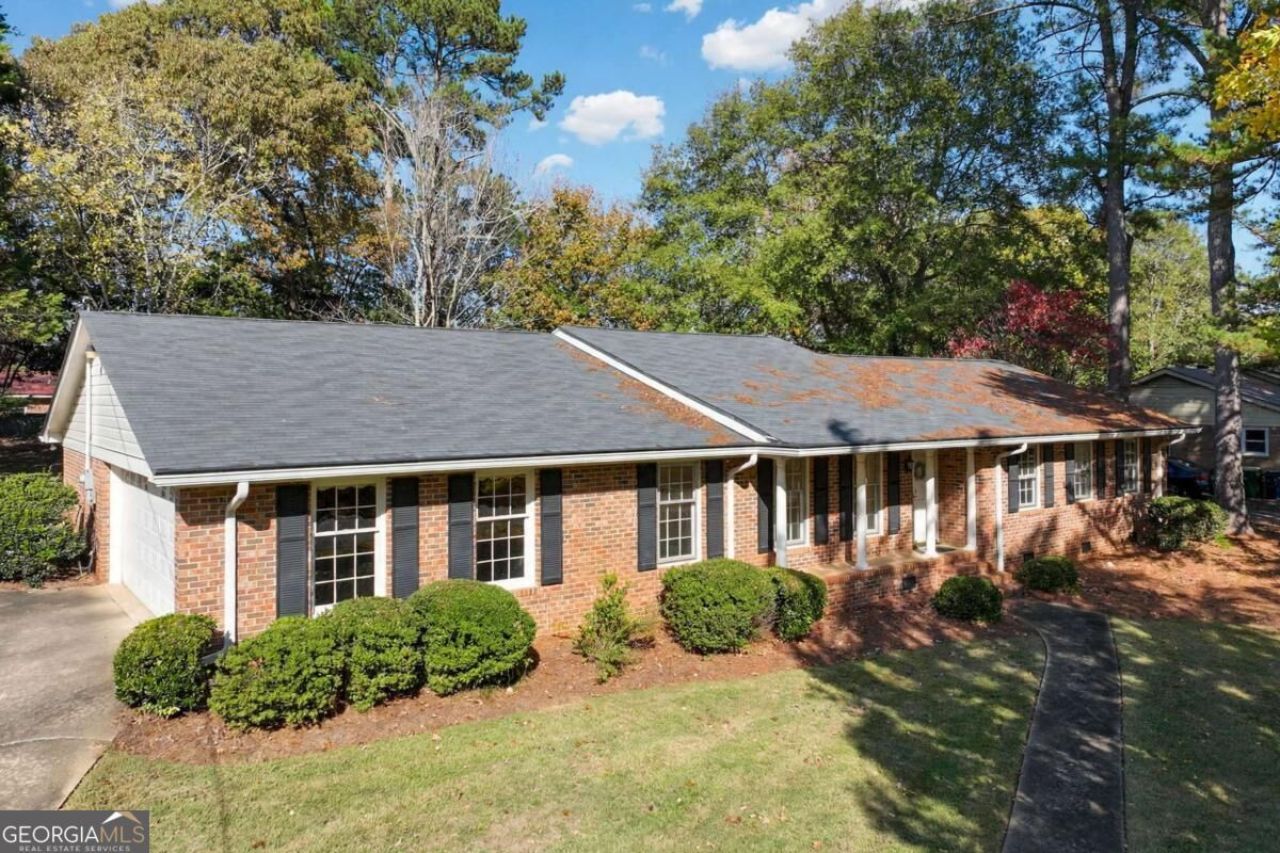
Classic Charm and Timeless Character in Homewood Hills! Welcome to 394 Ashton Drive, a spacious 4-bedroom, 3.5-bath home nestled in Athens established Homewood Hills subdivision. Rich in character and architectural charm, this home showcases beautiful original hardwood floors, warm wood paneling, ceramic tile baths, and a classic brick fireplace that creates an inviting gathering space. An enclosed sunroom offers a wonderful place to relax and enjoy views of the fenced backyard, while the brick patio provides an ideal setting for outdoor entertaining. Additional features include a two-car enclosed garage, dedicated laundry room, and separate storage room. A new 4-ton heat pump provides updated heating and cooling, complemented by baseboard hydronic heat. Conveniently located approximately three miles from downtown Athens, the University of Georgia, and Piedmont Athens Regional Hospital, this property combines timeless appeal, generous living spaces, and an exceptional in-town location. Discover the charm, comfort, and possibilities of making this Homewood Hills classic your own!
Property Features
Property Type: Residential - Single Family
Basement: Crawl Space
Cooling: Central Air, Electric
Fireplaces: 1
Garage: 2 car attached
Heating: Electric, Other
Home Style: Ranch
Lot Size: 0.49 Acres
Roof Type: Composition
Stories: 1.0
Taxes: $4,264
Year Built: 1967
Feature Descriptions
Additional Rooms: Foyer, Laundry
Appliances: Cooktop, Dishwasher, Dryer, Oven, Refrigerator
Days on Site: 4
Exterior: Brick
Fireplace Type: Family Room
Flooring: Carpet, Hardwood
Interior: Bookcases, Master On Main Level
Kitchen: Breakfast Area
Parking Notes: Garage, Attached, Garage Door Opener
Sewer: Public Sewer
Structures: Outbuilding
Topography: Level
Water: Public
Local Schools
High School: Clarke Central
Middle School: Burney Harris Lyons
Elementary School: Whitehead Road
Listed By / Shown By
Listed By
Agency Name: Coldwell Banker Upchurch Realty
Agency Phone: 706-543-4000
Shown By
Agent Name: Jonathan Parker
Agent Phone: (770) 328-6994
Agency Title: Josey Young & Brady Realty, LLC

Estimate Your Payment
Estimated Payment
$ 1,349.64 per month $879.10 Principal & Interest $355.33 Property Tax $115.21 Homeowner's InsuranceChange Payment Information

Jonathan Parker
Office: (770) 683-1800
Cell: (770) 328-6994
Fax: (770) 683-1801
Voice Mail: (770) 683-1800
Email: jparker@jybrealty.com



Privacy Policy / DMCA Notice / ADA Accessibility


This site is hosted, designed and copyright
© 1994 - 2026 by
Delta Media Group, Inc. -- Patent Pending --
394 Ashton Drive | MLS# 10890153
This single family home located at 394 Ashton Drive, Athens, GA 30606 is currently listed for sale with an asking price of $395,000. This property was built in 1967 and has 4 bedrooms and 2 full and 1 partial baths with 2337 sq. ft. Ashton Drive is located in the Homewood Hills subdivision. Search Homewood Hills real estate on jparker.jybrealty.com today.