




BEDS4
BATHS2 full
SQUARE FEET1,995
MLS#10838944
STATUSActive
PROPERTY TYPEResidential - Single Family
SUBDIVISIONChatham Place
Property Description
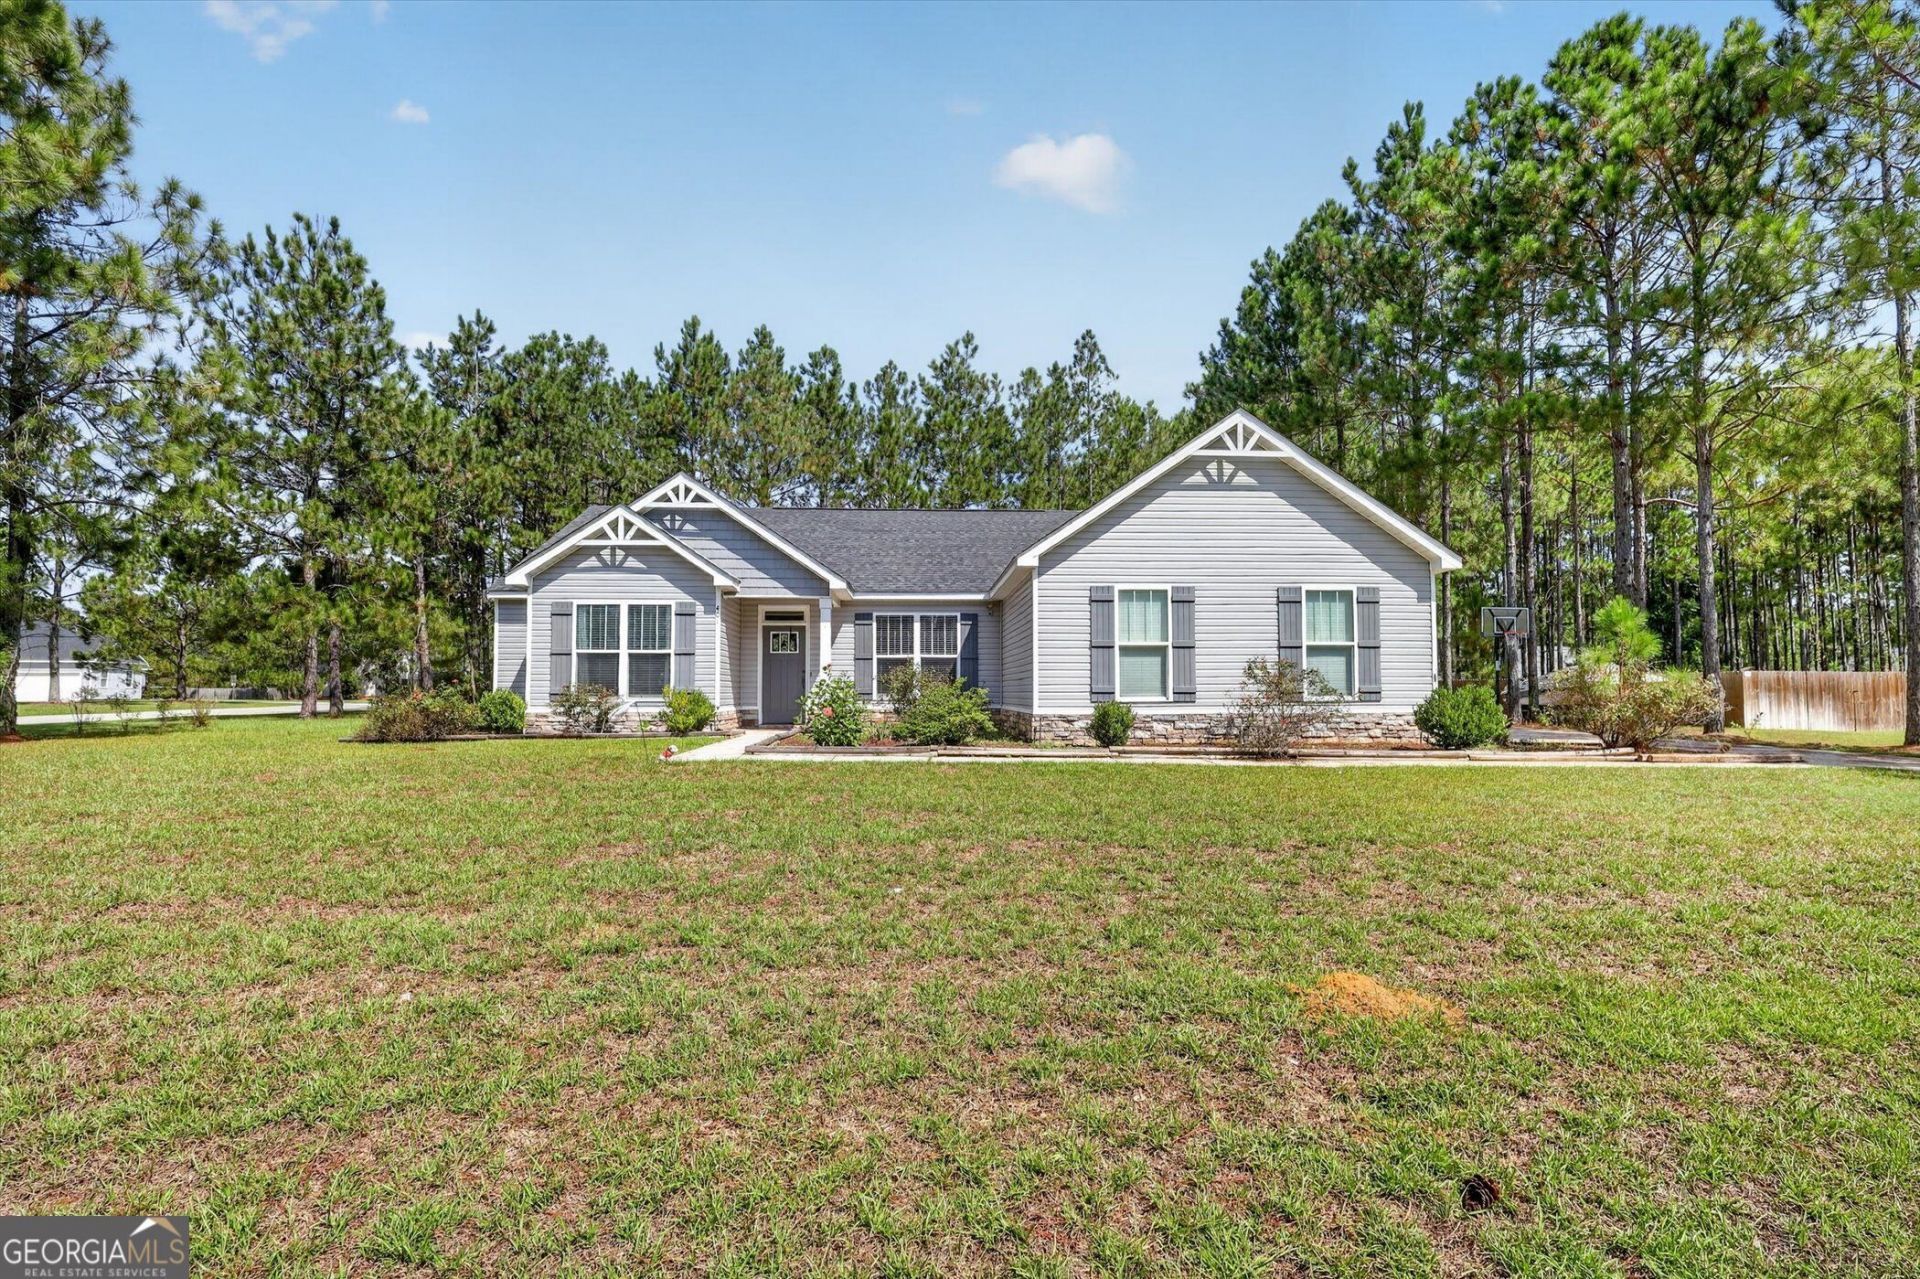
Welcome home to this spacious 4 bedroom, 2 bath home offering 1,995 sq ft and situated on a .55-acre corner lot in Chatham Place Subdivision. Conveniently located near I-16 and East Georgia Regional Medical Center, this home features a split floor plan with a breakfast area, kitchen island/bar, stainless steel appliances, and a laundry room conveniently located off the garage. The primary suite features his-and-her walk-in closets, double vanities, a separate soaking tub, and separate shower. The guest bedrooms offer nice-sized closets, while the guest bath features double vanities and a tub/shower combination. Outside, enjoy the nice corner lot, patio area, and irrigation system already in place.
Property Features
Property Type: Residential - Single Family
Basement: None
Cooling: Central Air, Electric
Heating: Central, Electric
Home Style: Ranch
Lot Size: 0.55 Acres
Roof Type: Composition
Stories: 1.0
Taxes: $0
Year Built: 2018
Feature Descriptions
Additional Rooms: Laundry
Appliances: Dishwasher, Dryer, Electric Water Heater, Microwave, Range, Refrigerator, Stainless Steel Appliance(s), Washer
Days on Site: 75
Exterior: Vinyl Siding
Exterior: Sprinkler System
Flooring: Carpet, Laminate
Foundation: Slab
Interior: Double Vanity, High Ceilings, Master On Main Level, Split Bedroom Plan, Walk-In Closet(s)
Kitchen: Breakfast Area, Breakfast Bar
Parking Notes: Garage, Attached, Garage Door Opener
Sewer: Septic Tank
Topography: Corner Lot
Utilities: Cable Available, Electricity Available, High Speed Internet, Phone Available, Underground Utilities, Water Available
Water: Shared Well
Local Schools
High School: Statesboro
Middle School: Langston Chapel
Elementary School: Sallie Zetterower
Listed By / Shown By
Listed By
Agency Name: Statesboro Real Estate & Investments
Agency Phone: 912-489-4433
Shown By
Agent Name: Jonathan Parker
Agent Phone: (770) 328-6994
Agency Title: Josey Young & Brady Realty, LLC

Estimate Your Payment
Estimated Payment
$ 767.50 per month $678.58 Principal & Interest $0.00 Property Tax (data not provided by mls) $88.93 Homeowner's InsuranceChange Payment Information

Jonathan Parker
Office: (770) 683-1800
Cell: (770) 328-6994
Fax: (770) 683-1801
Voice Mail: (770) 683-1800
Email: jparker@jybrealty.com



Privacy Policy / DMCA Notice / ADA Accessibility


This site is hosted, designed and copyright
© 1994 - 2026 by
Delta Media Group, Inc. -- Patent Pending --
401 Coles Way | MLS# 10838944
This single family home located at 401 Coles Way, Statesboro, GA 30461 is currently listed for sale with an asking price of $304,900. This property was built in 2018 and has 4 bedrooms and 2 full baths with 1995 sq. ft. Coles Way is located in the Chatham Place subdivision. Search Chatham Place real estate on jparker.jybrealty.com today.