




BEDS3
BATHS2 full
SQUARE FEET1,708
MLS#10891981
STATUSNew
PROPERTY TYPEResidential - Single Family
SUBDIVISIONWestview
Property Description
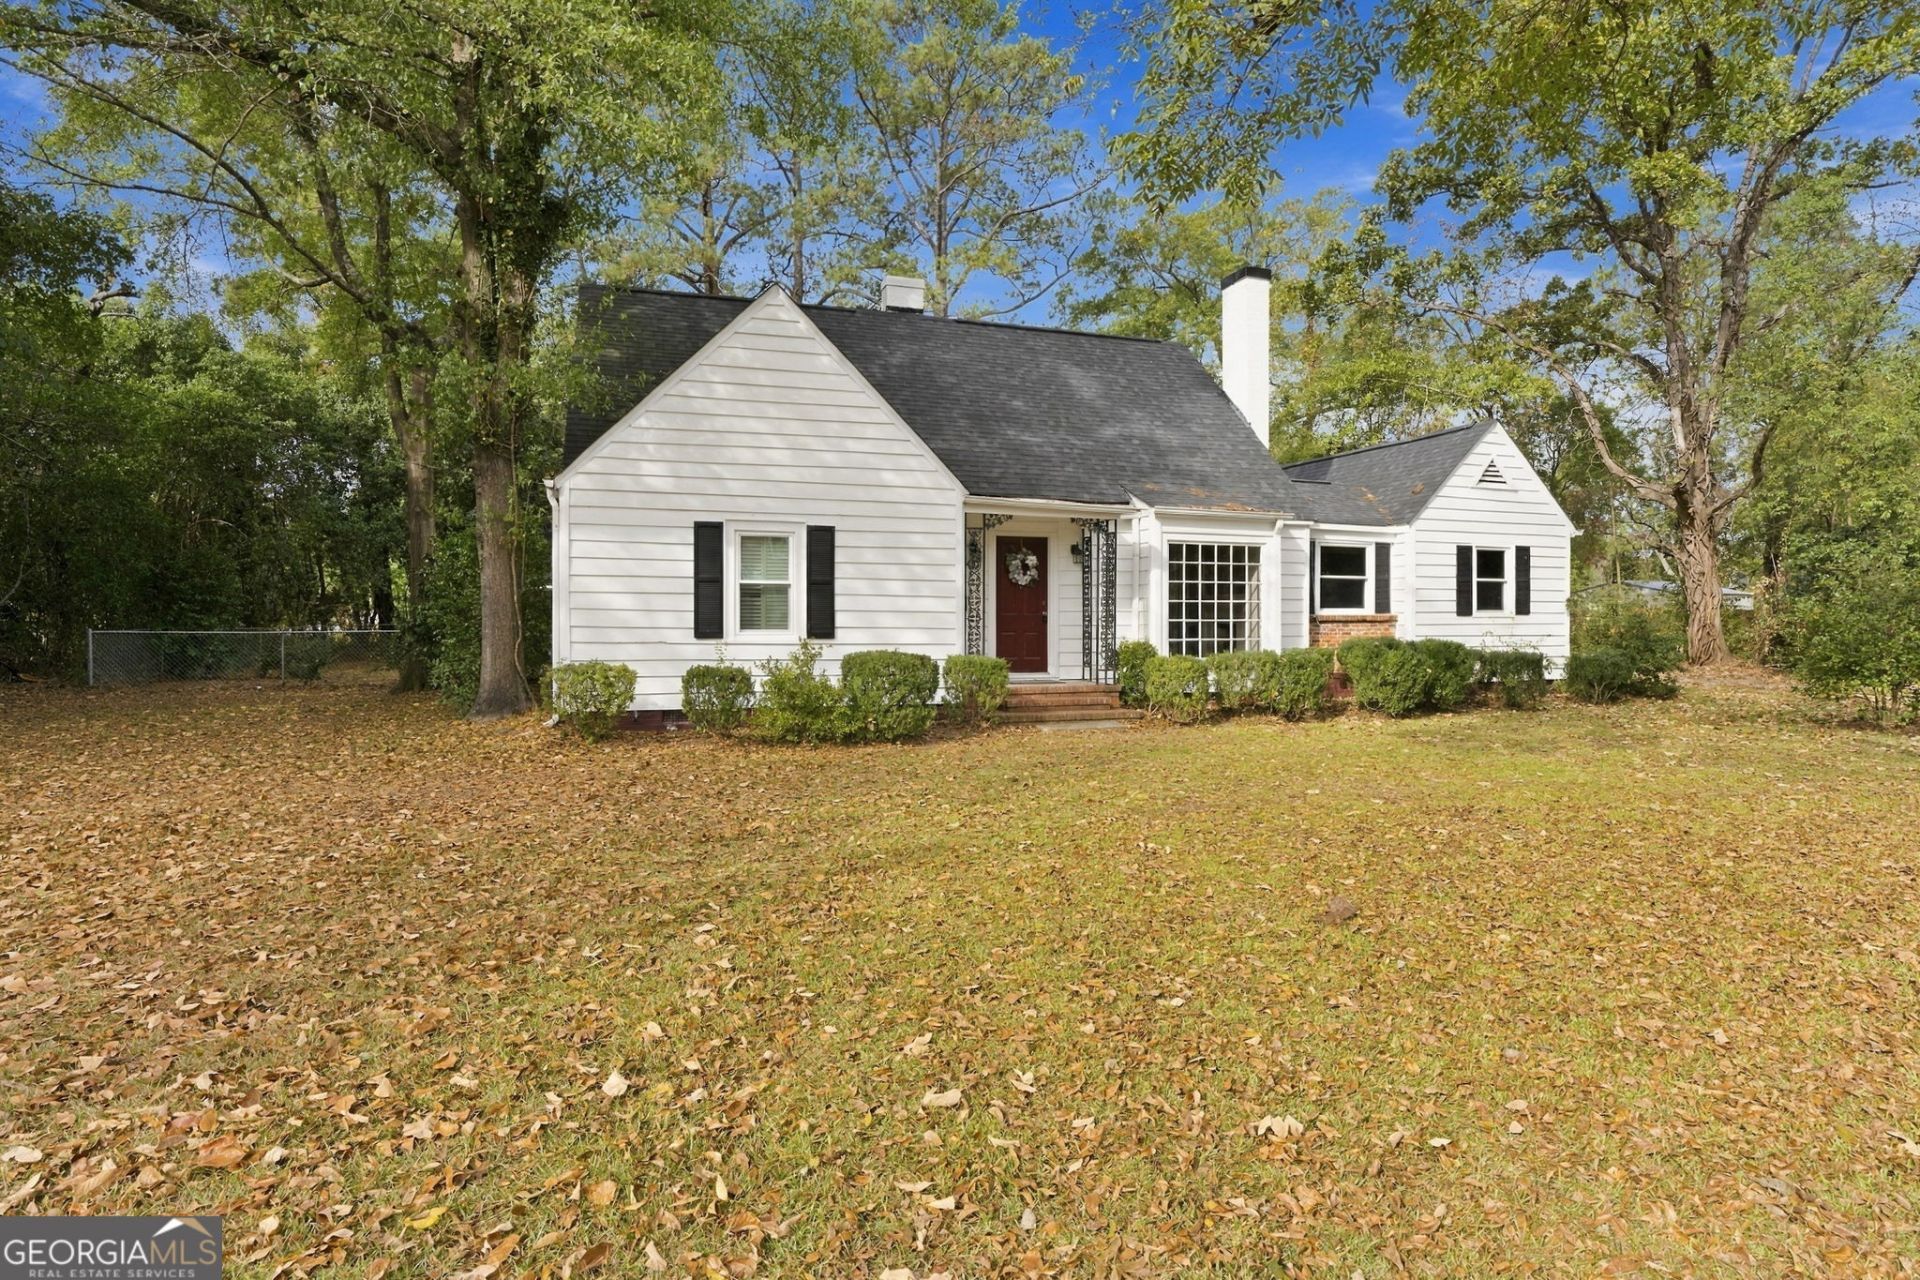
This charming 3-bedroom, 2-bath home combines classic character with functional living space and room to grow. Inside, you'll find beautiful hardwood floors, a welcoming layout, and a dedicated kitchen pantry for effortless storage. Need extra space? Permanent attic stairs lead up to an expandable attic-offering tremendous potential for a future bonus room, home office, or additional living area. Out back, a detached small carriage house provides the ideal setup for a workshop, hobby space, or craft studio. Whether you're looking for move-in-ready comfort today or room to expand tomorrow, this property checks all the boxes. Schedule your showing today!
Property Features
Property Type: Residential - Single Family
Basement: Crawl Space
Cooling: Ceiling Fan(s), Central Air
Fireplaces: 1
Garage: 2
Heating: Central, Electric
Home Style: Cape Cod, Traditional
Lot Size: 0.60 Acres
Roof Type: Composition
Stories: 1.0
Taxes: $1,509
Year Built: 1940
Feature Descriptions
Amenities: Sidewalks, Near Public Transport, Walk To Schools, Near Shopping
Appliances: Dishwasher, Electric Water Heater, Microwave, Range, Refrigerator, Stainless Steel Appliance(s)
Dining Room: Separate Room
Exterior: Wood Siding
Fencing: Back Yard, Chain Link
Fireplace Type: Living Room, Masonry, Other
Flooring: Hardwood, Tile
Foundation: Pillar/Post/Pier
Interior: High Ceilings, Master On Main Level, Separate Shower, Split Bedroom Plan, Tile Bath
Parking Notes: Off Street
Sewer: Public Sewer
Structures: Workshop
Topography: Corner Lot, Level
Utilities: Cable Available, Electricity Available, High Speed Internet, Natural Gas Available
Water: Public
Window Features: Double Pane Windows
Local Schools
High School: Peach
Middle School: Fort Valley
Elementary School: Hunt
Listed By / Shown By
Listed By
Agency Name: Real Estate South & Associates
Agency Phone: 478-956-5050
Shown By
Agent Name: Jonathan Parker
Agent Phone: (770) 328-6994
Agency Title: Josey Young & Brady Realty, LLC

Estimate Your Payment
Estimated Payment
$ 674.51 per month $485.17 Principal & Interest $125.75 Property Tax $63.58 Homeowner's InsuranceChange Payment Information

Jonathan Parker
Office: (770) 683-1800
Cell: (770) 328-6994
Fax: (770) 683-1801
Voice Mail: (770) 683-1800
Email: jparker@jybrealty.com



Privacy Policy / DMCA Notice / ADA Accessibility


This site is hosted, designed and copyright
© 1994 - 2026 by
Delta Media Group, Inc. -- Patent Pending --
401 Forrest Drive | MLS# 10891981
This single family home located at 401 Forrest Drive, Fort Valley, GA 31030 is currently listed for sale with an asking price of $218,000. This property was built in 1940 and has 3 bedrooms and 2 full baths with 1708 sq. ft. Forrest Drive is located in the Westview subdivision. Search Westview real estate on jparker.jybrealty.com today.