




BEDS2
BATHS2 full
SQUARE FEET1,263
MLS#10891894
STATUSNew
PROPERTY TYPEResidential - Condominium
SUBDIVISIONRoswell Pointe
Property Description
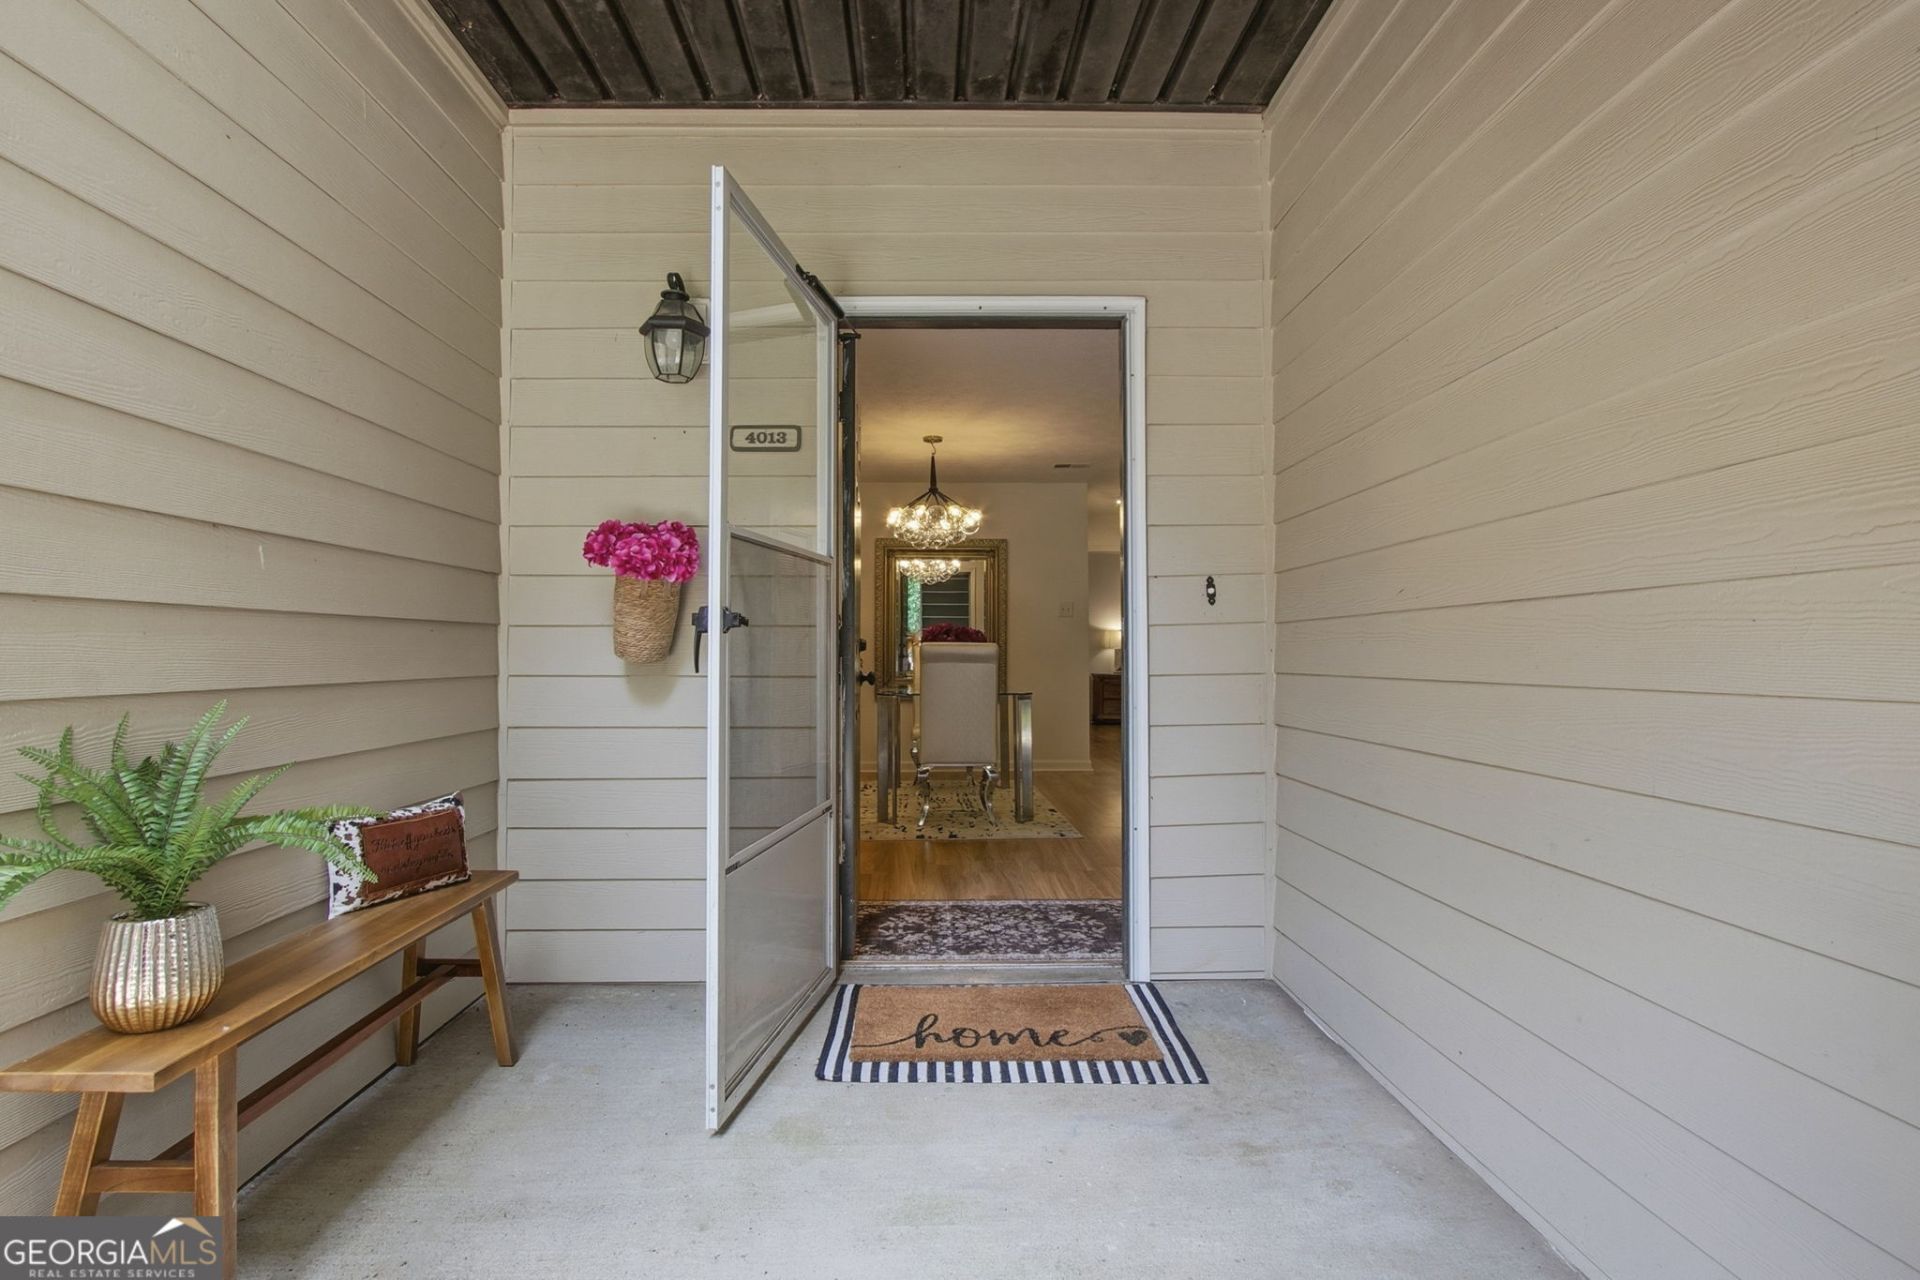
Welcome to 4013 Lake pointe, where luxury condo living & affordability meet! Experience the comfort and serenity of this exceptional ground-floor condominium, thoughtfully situated in one of the community's most private locations. Fully renovated and move-in ready, it offers a peaceful, wooded view that brings a sense of calm and privacy. Inside, you'll find two spacious bedrooms with generous walk-in closets and a bright sunroom perfect for a cozy home office, reading nook, or flexible living space. With a single-level layout, largest floor plan in community, modern updates, and a tranquil outdoor setting, this home is designed to welcome you and provide a true sense of ease and well-being. Seller offering buyer incentives depending on your clients needs, offering more reason to make this home yours today!!
Property Features
Property Type: Residential - Condominium
Basement: None
Cooling: Ceiling Fan(s), Central Air
Fireplaces: 1
Heating: Central
Lot Size: 0.03 Acres
Roof Type: Composition
Stories: 1.0
Taxes: $2,363
Year Built: 1984
Feature Descriptions
Additional Rooms: Sun Room
Amenities: Lake, Pool, Sidewalks
Appliances: Dishwasher, Disposal, Dryer, Gas Water Heater, Microwave, Range, Refrigerator, Stainless Steel Appliance(s), Washer
Flooring: Laminate, Tile
Interior: Master On Main Level, Roommate Plan, Split Bedroom Plan, Walk-In Closet(s)
Parking Notes: Guest, Assigned
Sewer: Public Sewer
Swimming Pool: Yes
Utilities: Cable Available, Electricity Available, High Speed Internet, Natural Gas Available, Phone Available, Sewer Connected, Underground Utilities, Water Available
Water: Public
Local Schools
High School: Roswell
Middle School: Crabapple
Elementary School: Roswell North
Listed By / Shown By
Listed By
Agency Name: HomeSmart
Agency Phone: 404-876-4901
Shown By
Agent Name: Jonathan Parker
Agent Phone: (770) 328-6994
Agency Title: Josey Young & Brady Realty, LLC

Estimate Your Payment
Estimated Payment
$ 914.33 per month $634.29 Principal & Interest $196.92 Property Tax $83.13 Homeowner's InsuranceChange Payment Information

Jonathan Parker
Office: (770) 683-1800
Cell: (770) 328-6994
Fax: (770) 683-1801
Voice Mail: (770) 683-1800
Email: jparker@jybrealty.com



Privacy Policy / DMCA Notice / ADA Accessibility


This site is hosted, designed and copyright
© 1994 - 2026 by
Delta Media Group, Inc. -- Patent Pending --
4013 Lake Pointe Circle | MLS# 10891894
This condo located at 4013 Lake Pointe Circle, Roswell, GA 30075 is currently listed for sale with an asking price of $285,000. This property was built in 1984 and has 2 bedrooms and 2 full baths with 1263 sq. ft. Lake Pointe Circle is located in the Roswell Pointe subdivision. Search Roswell Pointe real estate on jparker.jybrealty.com today.