




BEDS3
BATHS2 full
SQUARE FEET1,553
MLS#10883580
STATUSActive
PROPERTY TYPEResidential - Single Family
SUBDIVISIONUp North
Property Description
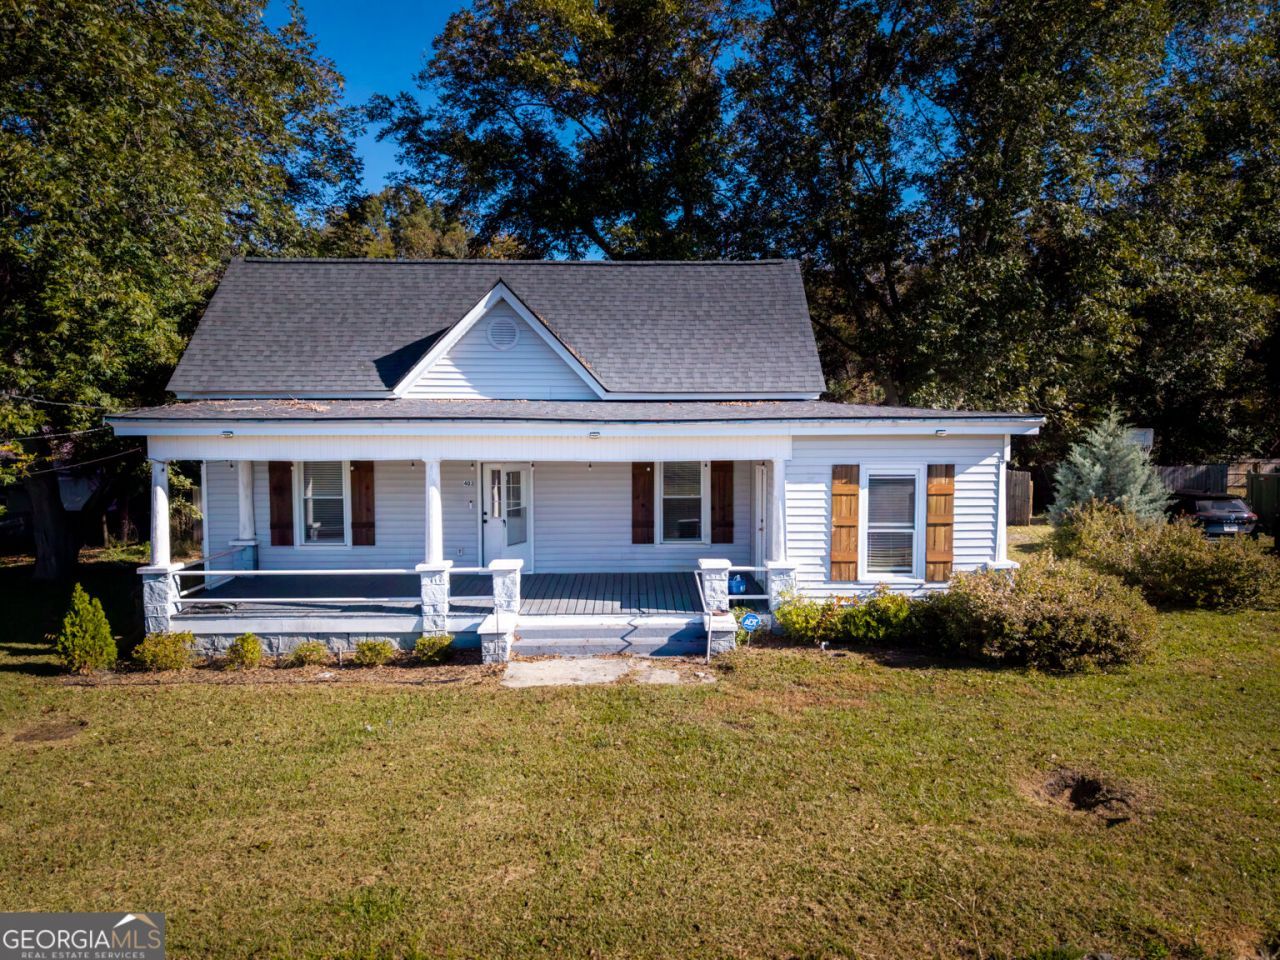
Welcome home to this beautifully updated property in the heart of Union Point! Full of Southern charm, this inviting home offers 3 bedrooms, 2 full bathrooms, and a comfortable layout with a blend of classic character and modern updates. Inside, you'll find beautiful hardwood floors, shiplap accents, neutral finishes, and a kitchen featuring stainless steel appliances. The spacious living and dining areas provide plenty of room to gather, while the newer roof and HVAC system offer added peace of mind. Step outside to enjoy the wide rocking chair front porch, a fenced backyard, and a great outdoor space complete with a grilling area, fire pit, and storage shed. Situated on approximately 0.45 acres, this home offers room to enjoy the outdoors while being conveniently located near the heart of Union Point. Whether you're looking for your first home, downsizing, or searching for a place with character and charm, this one is worth a look!
Property Features
Property Type: Residential - Single Family
Basement: None
Cooling: Central Air
Fenced: Yes
Garage: 2
Heating: Central
Home Style: Rustic, Ranch
Lot Size: 0.45 Acres
Roof Type: Composition
Stories: 1.0
Taxes: $2,247
Year Built: 1800
Feature Descriptions
Additional Rooms: Den, Laundry
Appliances: Dishwasher, Electric Water Heater, Microwave, Range, Stainless Steel Appliance(s)
Days on Site: 15
Exterior: Vinyl Siding
Fencing: Fenced, Privacy
Flooring: Hardwood, Tile
Interior: Master On Main Level, Split Bedroom Plan
Parking Notes: Parking Pad, Side/Rear Entrance
Security Features: Smoke Detector(s)
Sewer: Public Sewer
Structures: Outbuilding
Topography: City Lot, Level
Utilities: Cable Available, Electricity Available, High Speed Internet, Water Available
Water: Public
Local Schools
High School: Greene
Middle School: Anita White Carson
Elementary School: Other
Listed By / Shown By
Listed By
Agency Name: Joe Stockdale Real Estate
Agency Phone: 678-495-7337
Shown By
Agent Name: Jonathan Parker
Agent Phone: (770) 328-6994
Agency Title: Josey Young & Brady Realty, LLC

Estimate Your Payment
Estimated Payment
$ 791.13 per month $533.91 Principal & Interest $187.25 Property Tax $69.97 Homeowner's InsuranceChange Payment Information

Jonathan Parker
Office: (770) 683-1800
Cell: (770) 328-6994
Fax: (770) 683-1801
Voice Mail: (770) 683-1800
Email: jparker@jybrealty.com



Privacy Policy / DMCA Notice / ADA Accessibility


This site is hosted, designed and copyright
© 1994 - 2026 by
Delta Media Group, Inc. -- Patent Pending --
403 Carlton Avenue | MLS# 10883580
This single family home located at 403 Carlton Avenue, Union Point, GA 30669 is currently listed for sale with an asking price of $239,900. This property was built in 1800 and has 3 bedrooms and 2 full baths with 1553 sq. ft. Carlton Avenue is located in the Up North subdivision. Search Up North real estate on jparker.jybrealty.com today.