




BEDS4
BATHS3 full
MLS#10874392
STATUSActive
PROPERTY TYPEResidential - Single Family
SUBDIVISIONPrinceton Crossing
Property Description
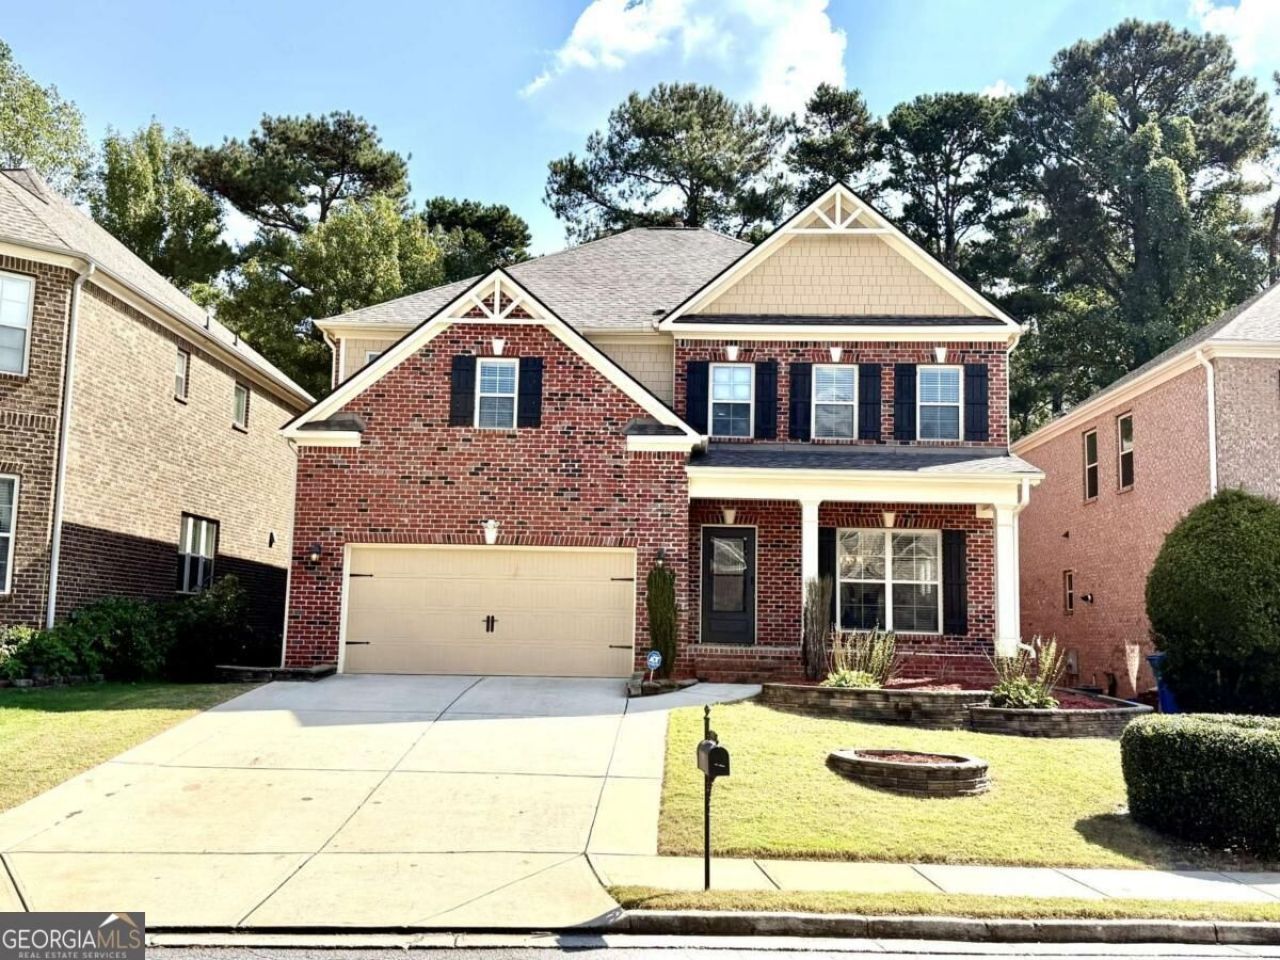
Original-owner home in Princeton Crossing - the Breckenridge plan by Ryland Homes, built in 2013 and purchased directly from the builder. This 4-bedroom, 3.5-bath home offers 3,593 sq ft of living space plus a full unfinished basement ready for your future plans. The main level is made for entertaining: a dramatic two-story family room with a gas fireplace, an open kitchen with center island, a formal dining room and a separate living room. A guest bedroom with full bath on the main level is perfect for visitors, in-laws or a home office. Upstairs, the primary suite features a tray ceiling, a private sitting area and an oversized walk-in closet, joined by two secondary bedrooms. Enjoy outdoor living on the wood deck, a 2-car attached garage, and community amenities including swim, tennis and a playground - all in the Parkview High School district (Arcado Elementary, Trickum Middle) in Gwinnett County's Tucker, with easy access to I-85 and I-285.
Property Features
Property Type: Residential - Single Family
Basement: Yes
Basement: Daylight, Exterior Entry, Full, Interior Entry, Unfinished
Cooling: Ceiling Fan(s), Central Air, Electric
Fireplaces: 1
Garage: 1 car attached
Heating: Forced Air, Natural Gas
Home Style: Brick 4 Side, Traditional
Lot Size: 0.14 Acres
Roof Type: Composition
Stories: 2.0
Taxes: $7,767
Year Built: 2013
Feature Descriptions
Additional Rooms: Foyer, Laundry
Amenities: Pool, Sidewalks, Tennis Court(s), Walk To Schools
Appliances: Dishwasher, Disposal, Gas Water Heater, Microwave, Refrigerator
Days on Site: 32
Exterior: Wood Siding
Fireplace Type: Factory Built, Family Room, Gas Log
Flooring: Carpet, Tile, Vinyl
Interior: Double Vanity, High Ceilings, In-Law Floorplan, Other, Tray Ceiling(s), Walk-In Closet(s)
Kitchen: Breakfast Area, Breakfast Bar, Kitchen Island, Pantry
Parking Notes: Garage, Attached
Security: yes
Security Features: Security System, Smoke Detector(s)
Sewer: Public Sewer
Swimming Pool: Yes
Topography: Private
Utilities: Cable Available, Electricity Available, Natural Gas Available, Sewer Available, Underground Utilities, Water Available
Water: Public
Window Features: Double Pane Windows
Local Schools
High School: Parkview
Middle School: Trickum
Elementary School: Arcado
Listed By / Shown By
Listed By
Agency Name: Virtual Properties Realty.com
Agency Phone: 770-495-5050
Shown By
Agent Name: Jonathan Parker
Agent Phone: (770) 328-6994
Agency Title: Josey Young & Brady Realty, LLC

Estimate Your Payment
Estimated Payment
$ 2,232.86 per month $1,401.88 Principal & Interest $647.25 Property Tax $183.72 Homeowner's InsuranceChange Payment Information

Jonathan Parker
Office: (770) 683-1800
Cell: (770) 328-6994
Fax: (770) 683-1801
Voice Mail: (770) 683-1800
Email: jparker@jybrealty.com



Privacy Policy / DMCA Notice / ADA Accessibility


This site is hosted, designed and copyright
© 1994 - 2026 by
Delta Media Group, Inc. -- Patent Pending --
41 Kent Valley Circle | MLS# 10874392
This single family home located at 41 Kent Valley Circle, Tucker, GA 30084 is currently listed for sale with an asking price of $629,900. This property was built in 2013 and has 4 bedrooms and 3 full baths. Kent Valley Circle is located in the Princeton Crossing subdivision. Search Princeton Crossing real estate on jparker.jybrealty.com today.