




BEDS3
BATHS2 full
SQUARE FEET1,073
MLS#10889541
STATUSNew
PROPERTY TYPEResidential - Single Family
SUBDIVISIONSouthern Comfort
Property Description
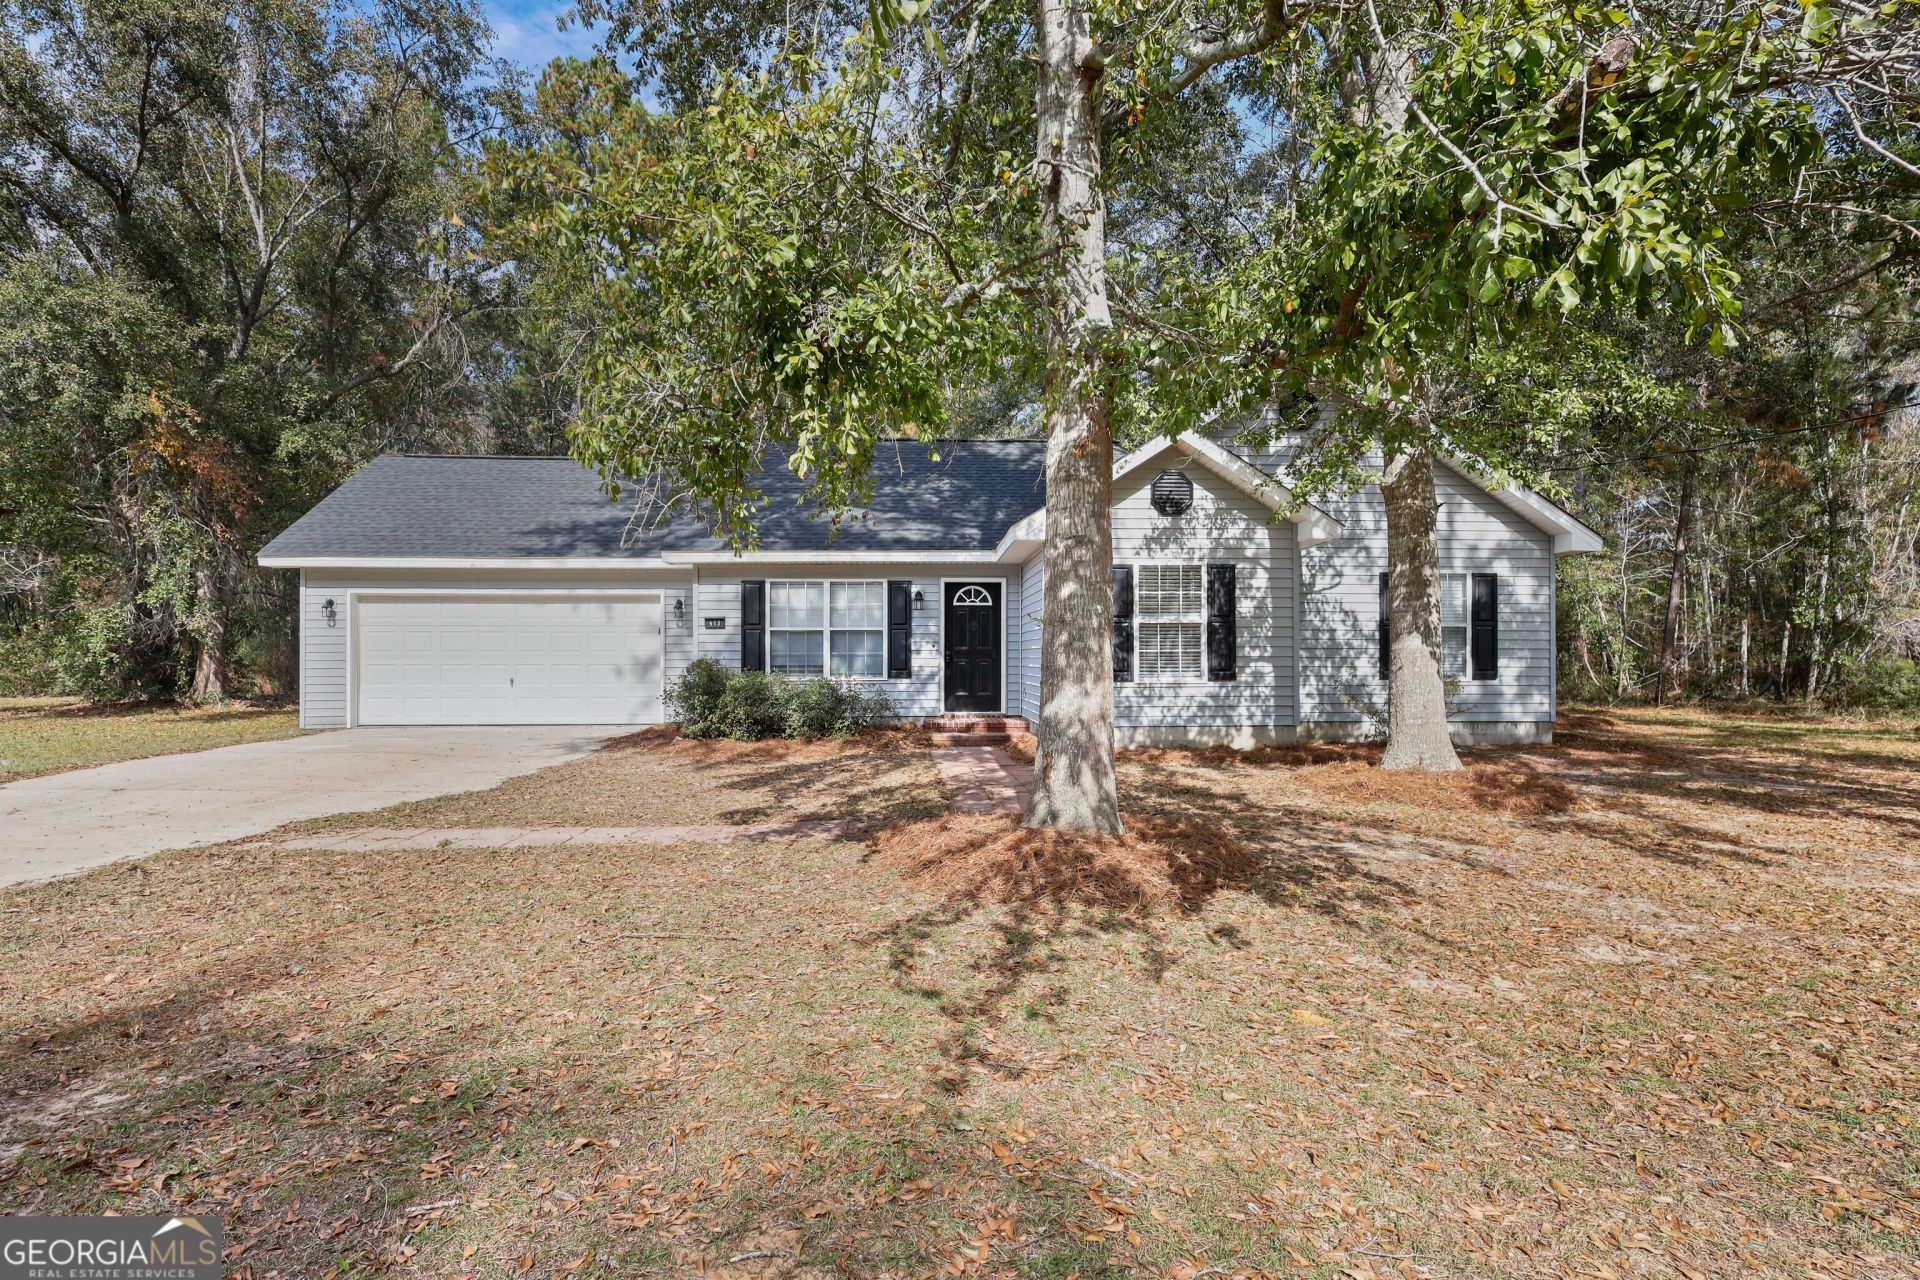
This 3 bedroom, 2 bathroom home is completely renovated and ready for you to move right in. It has 1,073 square feet of easy, low maintenance living, plus a 2 car garage and a fenced back yard to enjoy. The house was built in 1999 and now has a new roof, a new heating and cooling system, and luxury vinyl plank flooring throughout. Inside, you'll find new cabinets, new countertops, new doors, and fresh updates everywhere you look. Bluetooth speakers are built into the bathroom, so you can play your favorite music or podcast while you get ready for the day. The neighborhood has mature trees, and shopping, dining, and everyday needs are all close by. This is a great fit for a first time buyer. The seller is offering $5,000 toward your closing costs, which can help make the move into homeownership a little easier. *Virtually staged photos added for ideas on furniture placement.
Property Features
Property Type: Residential - Single Family
Basement: None
Cooling: Ceiling Fan(s), Central Air, Electric
Heating: Central, Electric
Lot Size: 0.64 Acres
Roof Type: Composition
Stories: 1.0
Taxes: $1,761
Year Built: 1999
Feature Descriptions
Appliances: Dishwasher, Electric Water Heater, Microwave, Range
Days on Site: 5
Exterior: Vinyl Siding
Fencing: Back Yard, Chain Link
Flooring: Laminate
Parking Notes: Garage, Attached, Garage Door Opener
Sewer: Septic Tank
Topography: Level
Utilities: Electricity Available, High Speed Internet, Phone Available, Underground Utilities, Water Available
Water: Shared Well
Local Schools
High School: Statesboro
Middle School: Langston Chapel
Elementary School: Langston Chapel
Listed By / Shown By
Listed By
Agency Name: Great GA Realty, LLC
Agency Phone: 912-489-0067
Shown By
Agent Name: Jonathan Parker
Agent Phone: (770) 328-6994
Agency Title: Josey Young & Brady Realty, LLC

Estimate Your Payment
Estimated Payment
$ 712.88 per month $500.53 Principal & Interest $146.75 Property Tax $65.60 Homeowner's InsuranceChange Payment Information

Jonathan Parker
Office: (770) 683-1800
Cell: (770) 328-6994
Fax: (770) 683-1801
Voice Mail: (770) 683-1800
Email: jparker@jybrealty.com



Privacy Policy / DMCA Notice / ADA Accessibility


This site is hosted, designed and copyright
© 1994 - 2026 by
Delta Media Group, Inc. -- Patent Pending --
413 Charleston Avenue | MLS# 10889541
This single family home located at 413 Charleston Avenue, Statesboro, GA 30458 is currently listed for sale with an asking price of $224,900. This property was built in 1999 and has 3 bedrooms and 2 full baths with 1073 sq. ft. Charleston Avenue is located in the Southern Comfort subdivision. Search Southern Comfort real estate on jparker.jybrealty.com today.