




BEDS3
BATHS2 full
SQUARE FEET2,864
MLS#10887876
STATUSNew
PROPERTY TYPEResidential - Single Family
SUBDIVISIONAbingdon Park
Property Description
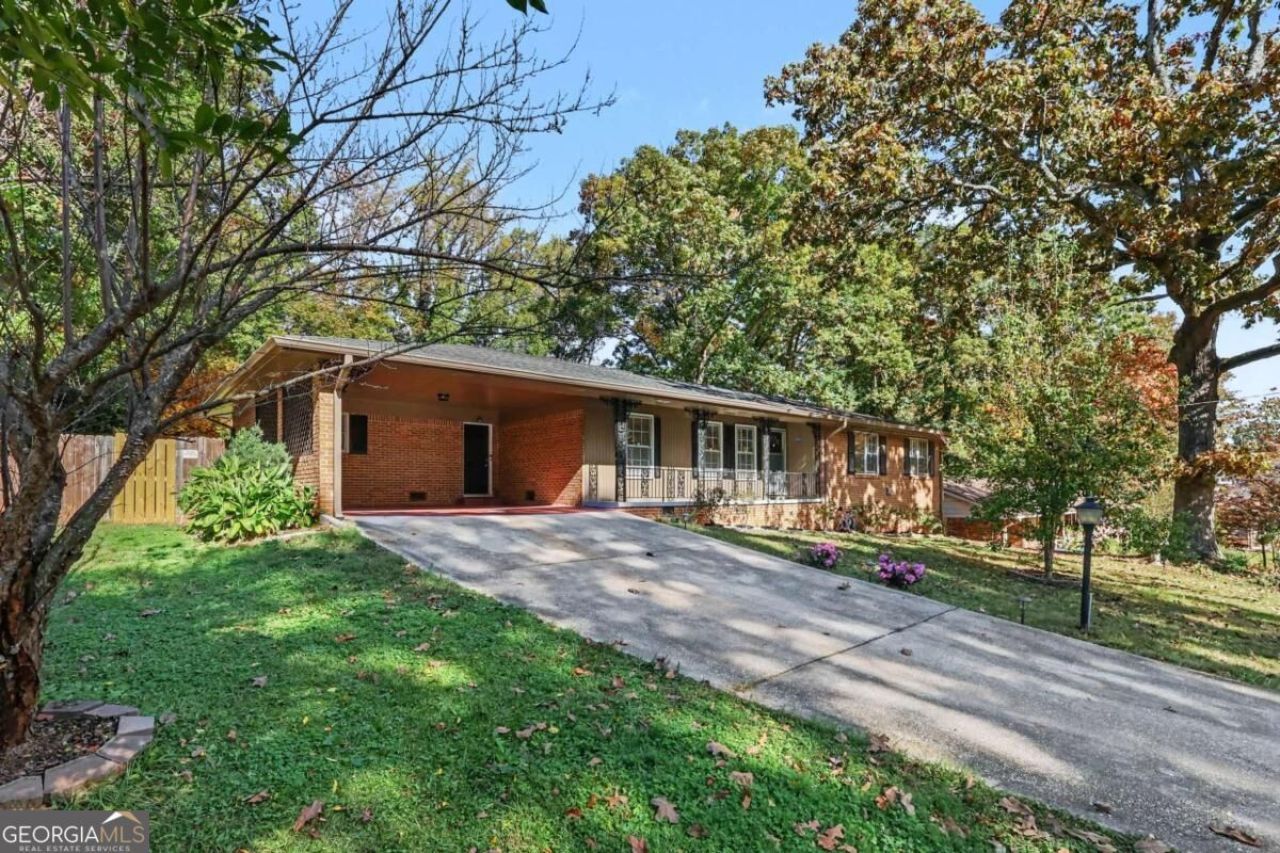
ooking for the perfect ranch? Here it is - Classic, all-brick home features tons of living space, large bedrooms, open and renovated kitchen with sunny breakfast room, spacious laundry / mud room, a walkout basement - all situated on a sunny, 0.4-acre lot. You will LOVE the solid construction and all the space in this home and yard. Plus, enjoy the best features of an original mid-century ranch: covered front porch, spacious 2-car carport, huge lot with fenced back yard, stunning hardwood floors throughout the main level, and an enclosed back porch. But that is just part of the charm of this well-built and well-maintained home. Most of the basement is finished, with a large all-purpose recreation, music or media room with a wall of built-in cabinets and more. The other side of the basement is set up for storage, projects or workshop, and has a full walkout door on the side of the house. This great home also features a large kitchen peninsula open to the den and the outdoor sunroom and an amazing level back yard ready for gardening or play! Located where Clarkston meets Stone Mountain, Abingdon is a gem of a neighborhood that is close to everywhere you want to be. You will love it here! This fabulous ranch has so many great features and extra spaces: you'll want to sit a spell and take it all in. So hurry!
Property Features
Property Type: Residential - Single Family
Basement: Daylight, Exterior Entry, Interior Entry
Cooling: Ceiling Fan(s), Central Air
Fireplaces: 1
Garage: 2
Heating: Central, Natural Gas
Home Style: Brick 4 Side, Ranch
Lot Size: 0.40 Acres
Roof Type: Composition
Stories: 1.0
Taxes: $3,683
Year Built: 1964
Feature Descriptions
Additional Rooms: Bonus Room, Den, Laundry, Media Room, Sun Room
Amenities: Street Lights, Near Public Transport
Appliances: Dishwasher, Gas Water Heater, Range, Refrigerator
Days on Site: 5
Dining Room: Dining Rm/Living Rm Combo
Exterior: Brick, Concrete
Exterior: Garden
Fencing: Back Yard
Fireplace Type: Masonry
Flooring: Hardwood, Laminate, Tile
Foundation: Block
Interior: High Ceilings, Master On Main Level
Kitchen: Breakfast Area, Solid Surface Counters
Parking Notes: Carport, Kitchen Level
Security Features: Smoke Detector(s)
Sewer: Public Sewer
Structures: Outbuilding
Topography: Sloped
Utilities: Cable Available, Electricity Available, Natural Gas Available, Sewer Connected, Water Available
Vegetation: Grassed
Water: Public
Window Features: Window Treatments
Local Schools
High School: Clarkston
Middle School: Freedom
Elementary School: Jolly
Listed By / Shown By
Listed By
Agency Name: Bolst
Agency Phone: 404-482-2293
Shown By
Agent Name: Jonathan Parker
Agent Phone: (770) 328-6994
Agency Title: Josey Young & Brady Realty, LLC

Estimate Your Payment
Estimated Payment
$ 1,137.60 per month $734.44 Principal & Interest $306.92 Property Tax $96.25 Homeowner's InsuranceChange Payment Information

Jonathan Parker
Office: (770) 683-1800
Cell: (770) 328-6994
Fax: (770) 683-1801
Voice Mail: (770) 683-1800
Email: jparker@jybrealty.com



Privacy Policy / DMCA Notice / ADA Accessibility


This site is hosted, designed and copyright
© 1994 - 2026 by
Delta Media Group, Inc. -- Patent Pending --
4224 Abingdon Drive | MLS# 10887876
This single family home located at 4224 Abingdon Drive, Stone Mountain, GA 30083 is currently listed for sale with an asking price of $330,000. This property was built in 1964 and has 3 bedrooms and 2 full baths with 2864 sq. ft. Abingdon Drive is located in the Abingdon Park subdivision. Search Abingdon Park real estate on jparker.jybrealty.com today.