




BEDS7
BATHS6 full
SQUARE FEET6,050
MLS#10890089
STATUSPrice Change
PROPERTY TYPEResidential - Single Family
Property Description
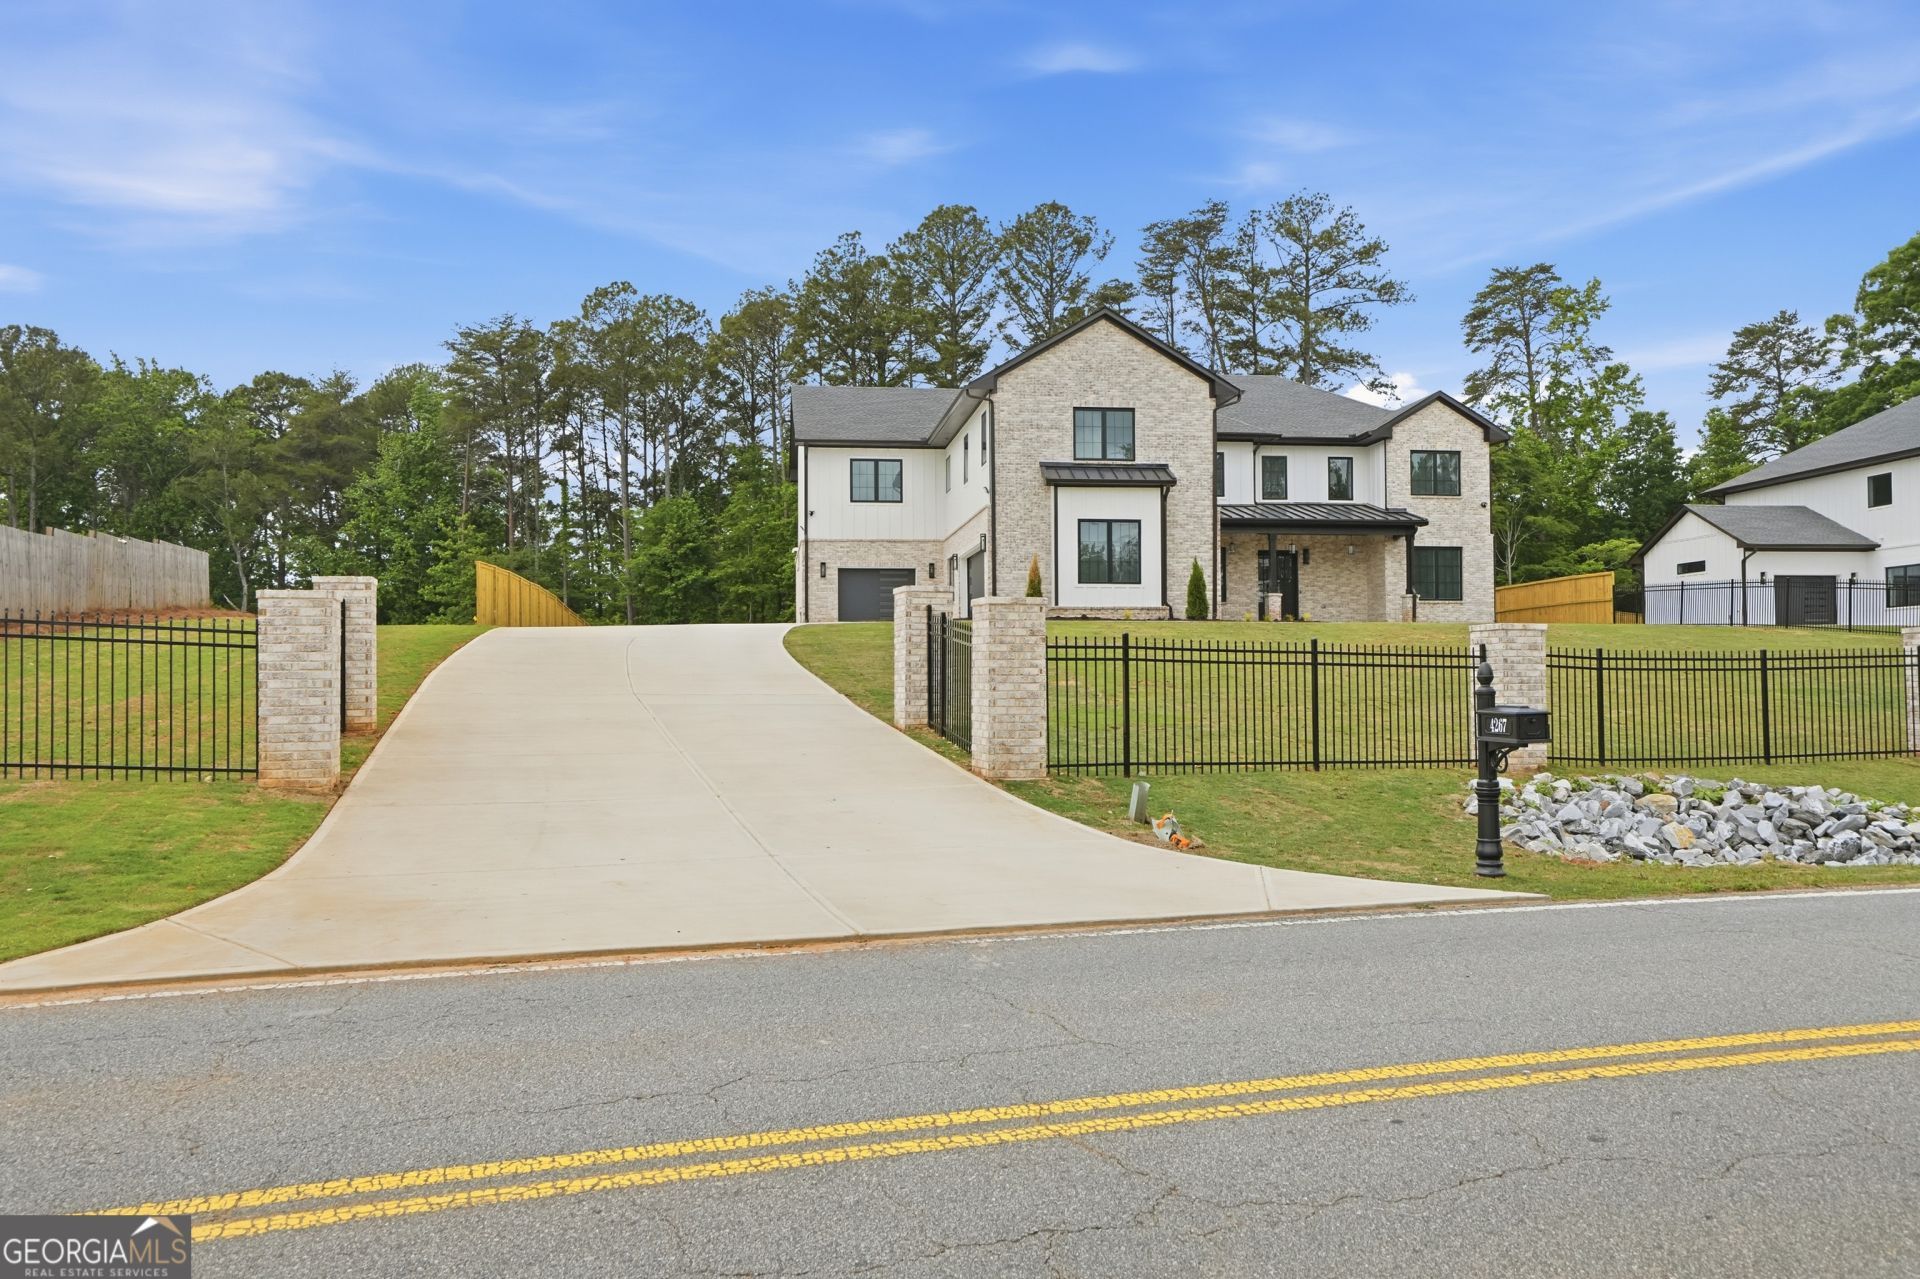
Escape the bustle of city life while enjoying the convenience of East Cobb. Location! Location!! Location!!! Well sought after East Cobb school. Luxurious 7 BR/6 BA stunning home located in a small private gated road. No HOA, freshly build in the heart of East Cobb. Craftsman architecture and pristine landscaping set this home apart from every other house in the area. Spacious bedrooms, and a luxurious living room. The gourmet kitchen is designed to be the heart of the home. The kitchen is complete with a walk-in pantry, gorgeous cabinetry, Stainless appliances, and quartz countertops. Baths are beautifully finished with quartz, craftsman detailing. In addition to the 7 BR, this house also features playroom / office that could be use as a room. This house is completely wired for Electric vehicle. The amazing backyard with the fireplace is great for entertainment and relaxation. You can't get it better than this!
Property Features
Property Type: Residential - Single Family
Basement: None
Cooling: Central Air
Fireplaces: 1
Garage: 3 car attached
Heating: Central
Lot Size: 0.50 Acres
Stories: 2.0
Taxes: $4,351
Year Built: 2026
Feature Descriptions
Additional Rooms: Game Room, Great Room, Laundry
Appliances: Convection Oven, Cooktop, Disposal, Gas Water Heater, Microwave
Days on Site: 4
Exterior: Wood Siding
Exterior: Balcony, Gas Grill
Fencing: Back Yard, Privacy
Flooring: Carpet, Hardwood
Foundation: Slab
Interior: Double Vanity
Kitchen: Breakfast Bar, Breakfast Room
Parking Notes: Attached
Security Features: Carbon Monoxide Detector(s)
Sewer: Public Sewer
Topography: Level, Private
Utilities: Electricity Available, Natural Gas Available, Sewer Available
Water: Public
Local Schools
High School: Lassiter
Middle School: Mabry
Elementary School: Garrison Mill
Listed By / Shown By
Listed By
Agency Name: Executive Homes Realty LLC
Agency Phone: 404-610-3280
Shown By
Agent Name: Jonathan Parker
Agent Phone: (770) 328-6994
Agency Title: Josey Young & Brady Realty, LLC

Estimate Your Payment
Estimated Payment
$ 3,833.85 per month $3,069.06 Principal & Interest $362.58 Property Tax $402.21 Homeowner's InsuranceChange Payment Information

Jonathan Parker
Office: (770) 683-1800
Cell: (770) 328-6994
Fax: (770) 683-1801
Voice Mail: (770) 683-1800
Email: jparker@jybrealty.com



Privacy Policy / DMCA Notice / ADA Accessibility


This site is hosted, designed and copyright
© 1994 - 2026 by
Delta Media Group, Inc. -- Patent Pending --
4267 Wesley Chapel Road | MLS# 10890089
This single family home located at 4267 Wesley Chapel Road, Marietta, GA 30062 is currently listed for sale with an asking price of $1,379,000. This property was built in 2026 and has 7 bedrooms and 6 full baths with 6050 sq. ft. Search Marietta real estate on jparker.jybrealty.com today.