




BEDS3
BATHS3 full
SQUARE FEET3,004
MLS#10891433
STATUSNew
PROPERTY TYPEResidential - Single Family
SUBDIVISIONCarlisle subdivision
Property Description
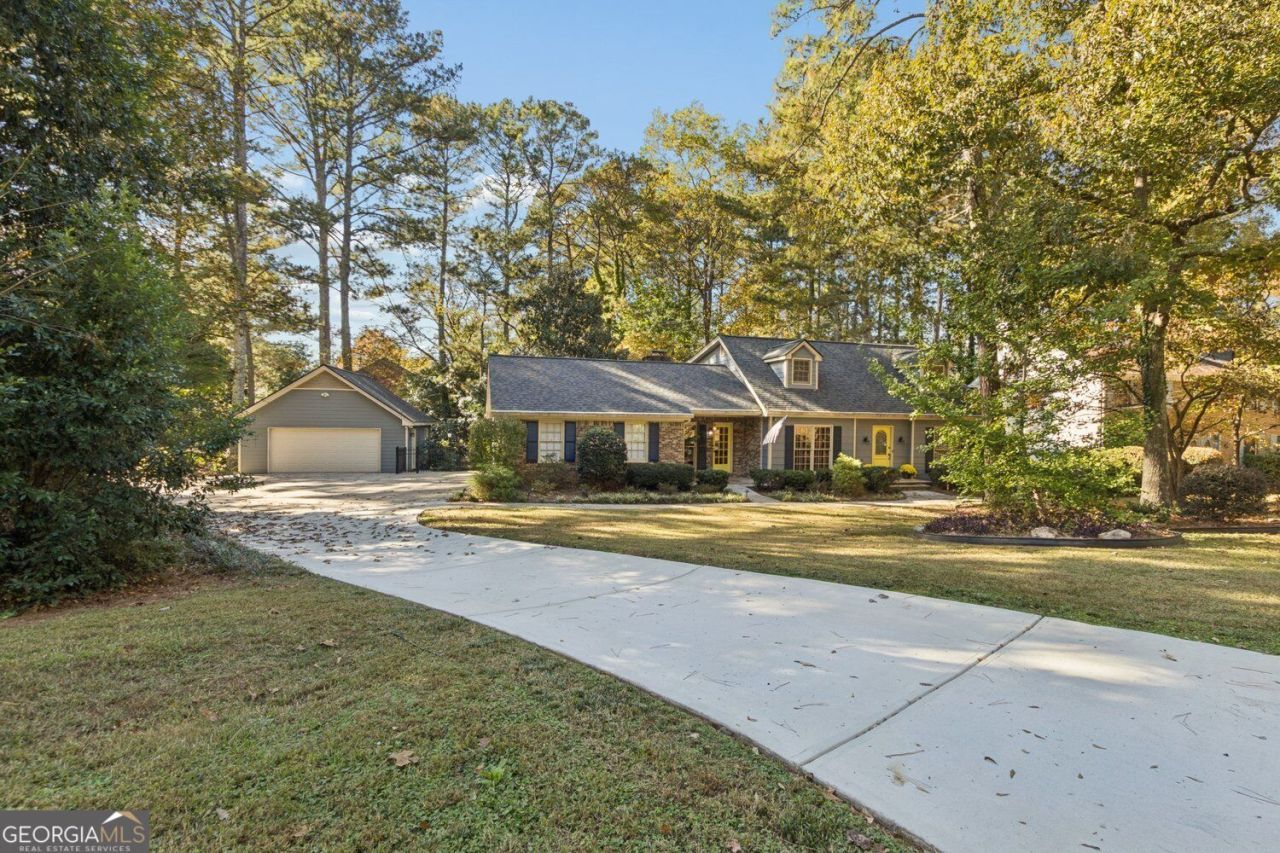
Charming Cape Cod with surprising space and character for just $300,000! Situated on a gorgeous corner lot, this estate-owned gem offers over 2000 square feet above grade PLUS a finished basement! Enjoy inviting living spaces, hardwood floors, a fireside family room, formal living and dining rooms, and an updated kitchen with granite and newer appliances. A main-level guest bedroom and full bath provide flexibility, while upstairs features two spacious bedrooms and a renovated bath. New carpet upstairs! The finished basement offers additional living space, built-ins, a full bath, bonus room and abundant storage. A screened porch, expansive deck, detached garage in addition to the attached 2 car garage, and circular driveway complete this delightful property. So much charm, space, and potential at an exceptional price!
Property Features
Property Type: Residential - Single Family
Basement: Yes
Basement: Daylight, Finished, Full
Cooling: Central Air
Fenced: Yes
Fireplaces: 1
Garage: 4
Home Style: Traditional
Lot Size: 0.53 Acres
Roof Type: Composition
Stories: 1.0
Taxes: $3,419
Year Built: 1974
Feature Descriptions
Amenities: Street Lights
Appliances: Dishwasher, Disposal, Microwave, Gas Water Heater
Days on Site: 1
Exterior: Brick, Wood Siding
Fencing: Fenced
Fireplace Type: Family Room
Flooring: Carpet, Hardwood
Interior: Bookcases, Beamed Ceilings
Kitchen: Breakfast Room
Parking Notes: Garage
Sewer: Public Sewer
Structures: Garage(s)
Topography: Corner Lot, Level, Private
Utilities: Sewer Available, Electricity Available, Natural Gas Available, Water Available
Water: Public
Local Schools
High School: Clarkston
Middle School: Freedom
Elementary School: Allgood
Listed By / Shown By
Listed By
Agency Name: BHHS Georgia Properties
Agency Phone: 770-393-3200
Shown By
Agent Name: Jonathan Parker
Agent Phone: (770) 328-6994
Agency Title: Josey Young & Brady Realty, LLC

Estimate Your Payment
Estimated Payment
$ 1,040.09 per month $667.67 Principal & Interest $284.92 Property Tax $87.50 Homeowner's InsuranceChange Payment Information

Jonathan Parker
Office: (770) 683-1800
Cell: (770) 328-6994
Fax: (770) 683-1801
Voice Mail: (770) 683-1800
Email: jparker@jybrealty.com



Privacy Policy / DMCA Notice / ADA Accessibility


This site is hosted, designed and copyright
© 1994 - 2026 by
Delta Media Group, Inc. -- Patent Pending --
4291 Kings Troop Road | MLS# 10891433
This single family home located at 4291 Kings Troop Road, Stone Mountain, GA 30083 is currently listed for sale with an asking price of $300,000. This property was built in 1974 and has 3 bedrooms and 3 full baths with 3004 sq. ft. Kings Troop Road is located in the Carlisle subdivision subdivision. Search Carlisle Subdivision real estate on jparker.jybrealty.com today.