




BEDS5
BATHS3 full 1 partial
SQUARE FEET4,183
MLS#10887847
STATUSNew
PROPERTY TYPEResidential - Single Family
SUBDIVISIONBlack Walnut Grove
Property Description
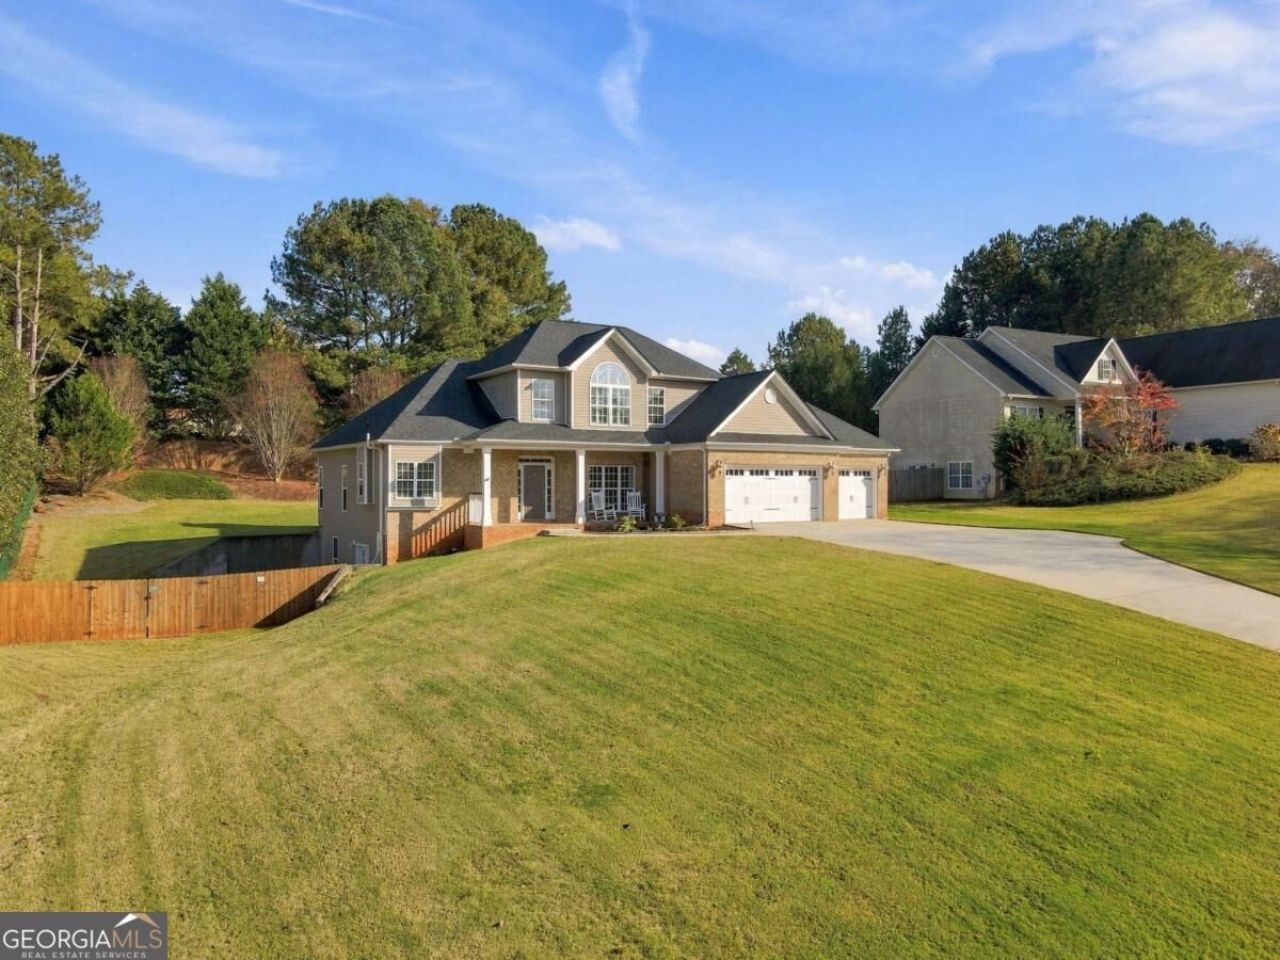
Welcome to 4330 Shag Bark Trail in Black Walnut Grove! This 4-bedroom, 4-bath home sits on a private 0.59-acre lot in a highly sought-after South Hall swim community. Featuring a classic brick-front exterior, side-entry 3-car garage layout, and a welcoming front porch. The open kitchen offers warm custom cabinetry, island, stainless steel appliances, and a sunlit breakfast nook with a window seat. Main-level features include tile flooring, laundry room with built-ins, and easy outdoor access. Step outside to your private oasis: a custom stamped-concrete patio, raised planter boxes, and a lush, fenced backyard. Upstairs, spacious bedrooms highlight vaulted and tray ceilings with ample natural light. Complete with a full finished basement space ideal for media/game room, office, or workout setup. Neighborhood includes pool and sidewalks with quick access to Lake Lanier, Flowery Branch, and Gainesville amenities. Don't miss this gem!
Property Features
Property Type: Residential - Single Family
Basement: Yes
Basement: Bath Finished, Exterior Entry, Full, Interior Entry
Cooling: Ceiling Fan(s), Central Air, Electric
Fenced: Yes
Fireplaces: 1
Garage: 3 car attached
Heating: Central, Electric, Hot Water, Propane
Home Style: Brick Front, Traditional
Lot Size: 0.59 Acres
Roof Type: Composition
Stories: 2.0
Taxes: $3,995
Year Built: 2004
Feature Descriptions
Additional Rooms: Family Room, Game Room, Laundry
Amenities: Pool, Sidewalks, Street Lights
Appliances: Dishwasher, Disposal, Electric Water Heater, Microwave, Range, Refrigerator, Stainless Steel Appliance(s)
Days on Site: 7
Dining Room: Separate Room
Exterior: Vinyl Siding
Fencing: Back Yard, Chain Link, Fenced, Privacy, Wood
Fireplace Type: Gas Log, Living Room
Flooring: Carpet, Hardwood, Tile
Interior: Beamed Ceilings, High Ceilings, Master On Main Level, Tray Ceiling(s), Entrance Foyer, Walk-In Closet(s)
Kitchen: Breakfast Area, Kitchen Island, Pantry
Parking Notes: Garage, Attached, Off Street, Kitchen Level, Garage Door Opener
Security Features: Smoke Detector(s)
Sewer: Septic Tank
Swimming Pool: Yes
Topography: Sloped
Utilities: Cable Available, Electricity Available, High Speed Internet, Natural Gas Available, Phone Available, Underground Utilities, Water Available
Vegetation: Grassed
Water: Public
Window Features: Double Pane Windows, Window Treatments
Local Schools
High School: Johnson
Middle School: South Hall
Elementary School: Chestnut Mountain
Listed By / Shown By
Listed By
Agency Name: Keller Williams Community Partners
Agency Phone: 678-341-7400
Shown By
Agent Name: Jonathan Parker
Agent Phone: (770) 328-6994
Agency Title: Josey Young & Brady Realty, LLC

Estimate Your Payment
Estimated Payment
$ 1,616.71 per month $1,135.04 Principal & Interest $332.92 Property Tax $148.75 Homeowner's InsuranceChange Payment Information

Jonathan Parker
Office: (770) 683-1800
Cell: (770) 328-6994
Fax: (770) 683-1801
Voice Mail: (770) 683-1800
Email: jparker@jybrealty.com



Privacy Policy / DMCA Notice / ADA Accessibility


This site is hosted, designed and copyright
© 1994 - 2026 by
Delta Media Group, Inc. -- Patent Pending --
4330 Shag Bark Trail | MLS# 10887847
This single family home located at 4330 Shag Bark Trail, Gainesville, GA 30507 is currently listed for sale with an asking price of $510,000. This property was built in 2004 and has 5 bedrooms and 3 full and 1 partial baths with 4183 sq. ft. Shag Bark Trail is located in the Black Walnut Grove subdivision. Search Black Walnut Grove real estate on jparker.jybrealty.com today.