




BEDS3
BATHS2 full 1 partial
SQUARE FEET2,184
MLS#10886122
STATUSNew
PROPERTY TYPEResidential - Townhouse
SUBDIVISIONBerkeley Township
Property Description
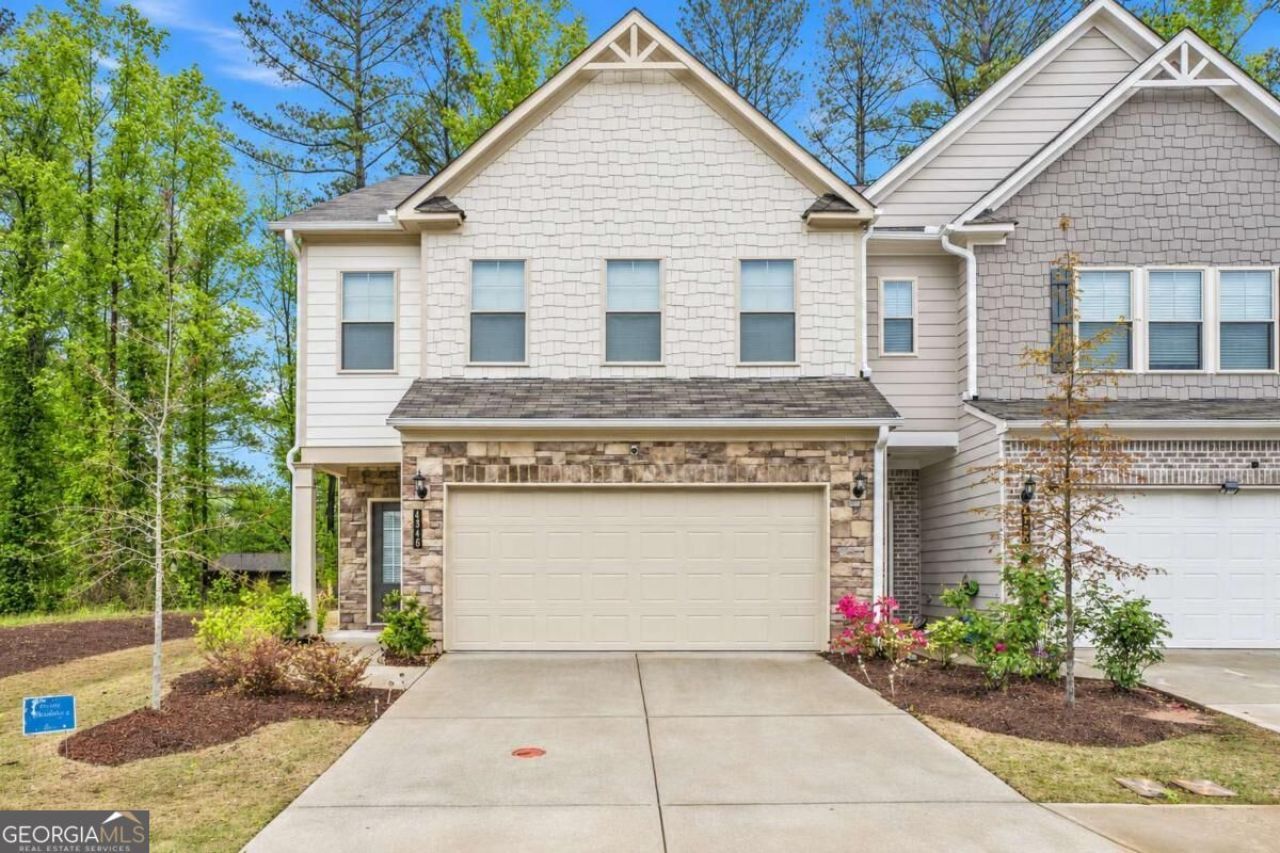
Charming end-unit townhome in Berkeley Township featuring 3 bedrooms, 2.5 baths, an open-concept layout, and no carpet throughout! The kitchen offers white shaker cabinets, granite countertops, stainless steel appliances, a large island, subway tile backsplash, and a view to the family room. The inviting family room is centered around a cozy fireplace, creating a warm and welcoming gathering space. The open concept is perfect for entertaining with a dining space leading to the outdoor patio. Upstairs, the spacious primary suite features a sitting area, tray ceiling, ceiling fan, and large walk-in closet. The primary bath includes dual vanities, a soaking tub, separate shower, and walk in closet. Two additional bedrooms, a secondary full bath, a versatile loft, and a laundry room complete the upper level. Enjoy a two-car garage and a rear patio with a private view. Community amenities include a playground and swimming pool access. Refrigerator, washer, and dryer stay! Conveniently located off Buford Highway, with easy access to I-85, Peachtree Industrial Boulevard, and Pleasant Hill Road, plus nearby shopping, dining, parks, and schools in Downtown Norcross, Peachtree Corners, and Duluth.
Property Features
Property Type: Residential - Townhouse
Basement: None
Cooling: Ceiling Fan(s), Central Air, Zoned
Fireplaces: 1
Garage: 2
Heating: Central, Zoned
Home Style: Traditional
Lot Size: 0.05 Acres
Roof Type: Composition
Stories: 2.0
Taxes: $6,896
Year Built: 2021
Feature Descriptions
Additional Rooms: Foyer, Laundry
Amenities: Clubhouse, Playground, Pool, Sidewalks, Street Lights
Appliances: Dishwasher, Dryer, Microwave, Refrigerator, Washer
Days on Site: 11
Dining Room: L Shaped
Exterior: Concrete
Fireplace Type: Factory Built
Flooring: Hardwood
Foundation: Slab
Interior: High Ceilings, Walk-In Closet(s)
Kitchen: Kitchen Island
Parking Notes: Garage
Security: yes
Security Features: Carbon Monoxide Detector(s), Security System
Sewer: Public Sewer
Swimming Pool: Yes
Topography: Level
Utilities: Cable Available, Electricity Available, Natural Gas Available, Phone Available, Sewer Available, Water Available
Water: Public
Window Features: Double Pane Windows
Local Schools
High School: Duluth
Middle School: Duluth
Elementary School: Chesney
Listed By / Shown By
Listed By
Agency Name: Compass
Agency Phone: 404-668-6621
Shown By
Agent Name: Jonathan Parker
Agent Phone: (770) 328-6994
Agency Title: Josey Young & Brady Realty, LLC

Estimate Your Payment
Estimated Payment
$ 1,629.39 per month $932.51 Principal & Interest $574.67 Property Tax $122.21 Homeowner's InsuranceChange Payment Information

Jonathan Parker
Office: (770) 683-1800
Cell: (770) 328-6994
Fax: (770) 683-1801
Voice Mail: (770) 683-1800
Email: jparker@jybrealty.com



Privacy Policy / DMCA Notice / ADA Accessibility


This site is hosted, designed and copyright
© 1994 - 2026 by
Delta Media Group, Inc. -- Patent Pending --
4346 Ava Oak Lane | MLS# 10886122
This townhouse located at 4346 Ava Oak Lane, Norcross, GA 30071 is currently listed for sale with an asking price of $419,000. This property was built in 2021 and has 3 bedrooms and 2 full and 1 partial baths with 2184 sq. ft. Ava Oak Lane is located in the Berkeley Township subdivision. Search Berkeley Township real estate on jparker.jybrealty.com today.