




BEDS4
BATHS2 full
SQUARE FEET1,673
MLS#10886509
STATUSNew
PROPERTY TYPEResidential - Single Family
Property Description
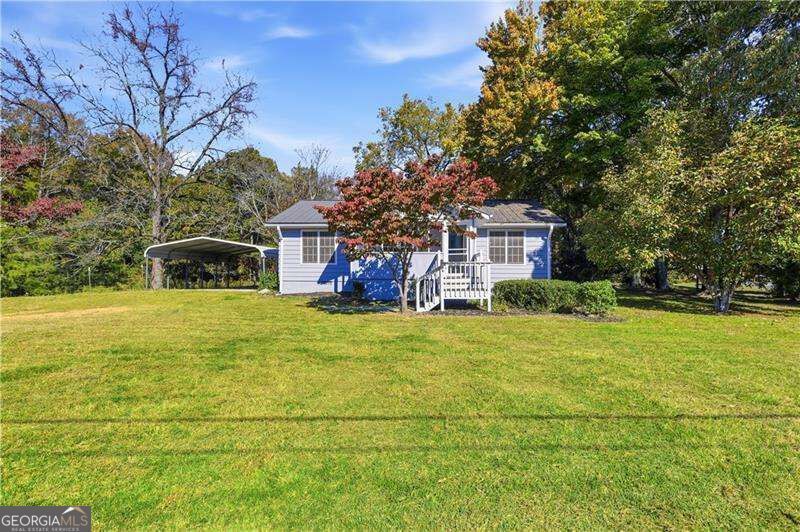
Enjoy the perfect combination of space, comfort, and convenience with this charming ranch style home located in Lithia Springs, GA! Situated on approximately 1.3 acres of mostly level, usable land, this 4 bedroom, 2 bathroom home offers spacious rooms throughout and plenty of room to make it your own. Step outside and enjoy the possibilities of a large, level yard, ideal for outdoor gatherings, gardening, recreation, or simply enjoying the extra space. Additional features include a convenient carport and a large detached storage building offering endless possibilities for storage, hobbies, or a workshop. Located in a peaceful setting just outside the city, this property provides a great balance of privacy and accessibility, with convenient access to Interstate 20, shopping, dining, and Arbor Place Mall in Douglasville. Come explore all the space and potential this property has to offer!
Property Features
Property Type: Residential - Single Family
Basement: None
Cooling: Ceiling Fan(s), Central Air
Fenced: Yes
Garage: 1
Heating: Central
Home Style: Traditional
Lot Size: 1.30 Acres
Roof Type: Metal
Stories: 1.0
Taxes: $2,058
Year Built: 1952
Feature Descriptions
Additional Rooms: Family Room, Office
Appliances: Dishwasher, Microwave, Refrigerator
Days on Site: 11
Exterior: Vinyl Siding
Fencing: Fenced, Front Yard
Flooring: Hardwood, Laminate
Foundation: Block
Interior: High Ceilings, Master On Main Level
Kitchen: Breakfast Bar, Breakfast Room, Kitchen Island
Parking Notes: Carport
Security Features: Smoke Detector(s)
Sewer: Septic Tank
Structures: Outbuilding, Workshop
Topography: Level, Private
Utilities: Cable Available, Electricity Available, Water Available
Water: Public
Window Features: Double Pane Windows
Local Schools
High School: Lithia Springs
Middle School: Turner
Elementary School: Lithia Springs
Listed By / Shown By
Listed By
Agency Name: Atlanta Communities
Agency Phone: 770-240-2004
Shown By
Agent Name: Jonathan Parker
Agent Phone: (770) 328-6994
Agency Title: Josey Young & Brady Realty, LLC

Estimate Your Payment
Estimated Payment
$ 999.67 per month $732.21 Principal & Interest $171.50 Property Tax $95.96 Homeowner's InsuranceChange Payment Information

Jonathan Parker
Office: (770) 683-1800
Cell: (770) 328-6994
Fax: (770) 683-1801
Voice Mail: (770) 683-1800
Email: jparker@jybrealty.com



Privacy Policy / DMCA Notice / ADA Accessibility


This site is hosted, designed and copyright
© 1994 - 2026 by
Delta Media Group, Inc. -- Patent Pending --
4361 Ben Hill Road | MLS# 10886509
This single family home located at 4361 Ben Hill Road, Lithia Springs, GA 30122 is currently listed for sale with an asking price of $329,000. This property was built in 1952 and has 4 bedrooms and 2 full baths with 1673 sq. ft. Search Lithia Springs real estate on jparker.jybrealty.com today.