




BEDS3
BATHS1 full
SQUARE FEET1,619
MLS#10887991
STATUSNew
PROPERTY TYPEResidential - Single Family
Property Description
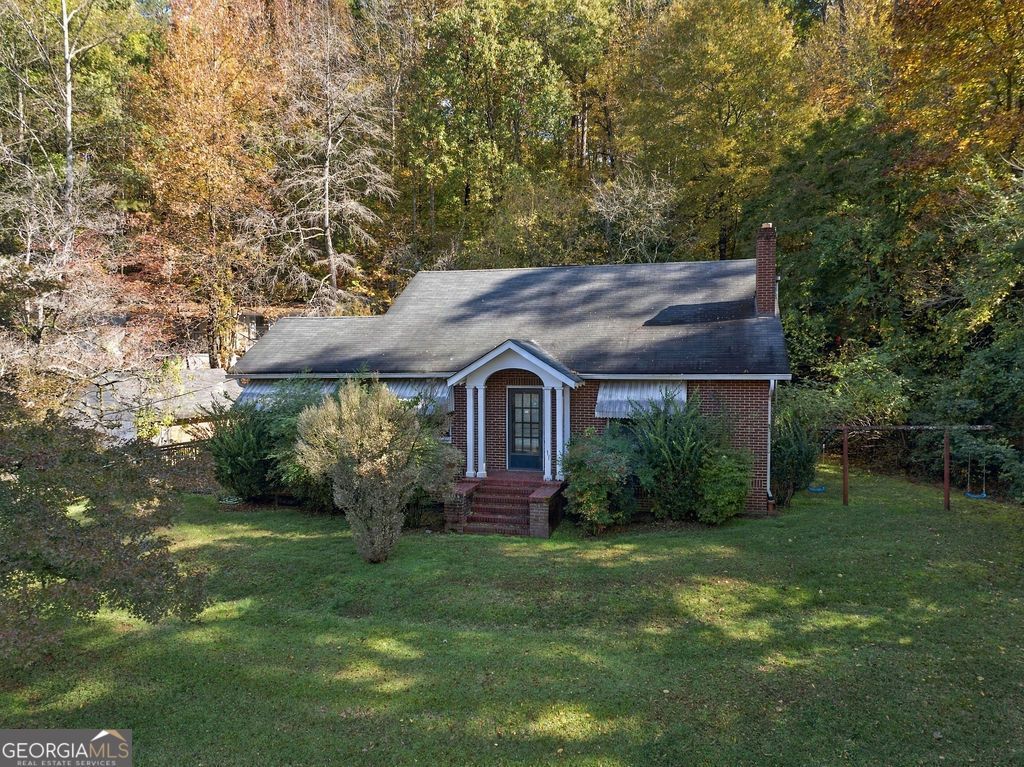
This classic brick cottage sits on a large, level lot with a wooded backdrop, close to shopping and schools. The main house has 3 bedrooms and 1 bath, with hardwood floors throughout, original stained trim and doors, and a covered front porch with columns. The living room has a brick fireplace. The separate dining room has French doors that open to a back porch, and the kitchen has a breakfast area and peninsula. A detached garage and workshop give you room for vehicles, tools and hobbies. The same parcel also holds a 2-bedroom, 1-bath mobile home, which could be used for rental income, guests or a separate living space. The home is ready for your updates, which makes it a strong fit for investors looking to flip or rent, or for buyers who want two dwellings on one property. Opportunities like this don't come along often, so schedule your showing today!
Property Features
Property Type: Residential - Single Family
Basement: Crawl Space
Cooling: Central Air
Fireplaces: 1
Garage: 4
Heating: Central
Home Style: Brick 4 Side, Ranch
Lot Size: 2.07 Acres
Roof Type: Composition
Stories: 1.0
Taxes: $293
Year Built: 1940
Feature Descriptions
Additional Rooms: Den, Laundry
Appliances: Dishwasher, Range, Refrigerator
Days on Site: 7
Exterior: Brick
Fireplace Type: Masonry
Flooring: Hardwood, Tile
Foundation: Block
Interior: Master On Main Level
Parking Notes: Garage, Detached, Off Street, Side/Rear Entrance
Sewer: Septic Tank
Structures: Garage(s), Guest House, Outbuilding, Workshop
Topography: Private, Sloped
Utilities: Cable Available, Electricity Available, Natural Gas Available
Water: Public
Local Schools
High School: Pepperell
Middle School: Pepperell
Elementary School: Pepperell
Listed By / Shown By
Listed By
Agency Name: Hardy Realty & Development Company
Agency Phone: 706-291-4321
Shown By
Agent Name: Jonathan Parker
Agent Phone: (770) 328-6994
Agency Title: Josey Young & Brady Realty, LLC

Estimate Your Payment
Estimated Payment
$ 426.92 per month $355.87 Principal & Interest $24.42 Property Tax $46.64 Homeowner's InsuranceChange Payment Information

Jonathan Parker
Office: (770) 683-1800
Cell: (770) 328-6994
Fax: (770) 683-1801
Voice Mail: (770) 683-1800
Email: jparker@jybrealty.com



Privacy Policy / DMCA Notice / ADA Accessibility


This site is hosted, designed and copyright
© 1994 - 2026 by
Delta Media Group, Inc. -- Patent Pending --
439 Old Rockmart Road Se | MLS# 10887991
This single family home located at 439 Old Rockmart Road Se, Silver Creek, GA 30173 is currently listed for sale with an asking price of $159,900. This property was built in 1940 and has 3 bedrooms and 1 full baths with 1619 sq. ft. Search Silver Creek real estate on jparker.jybrealty.com today.