


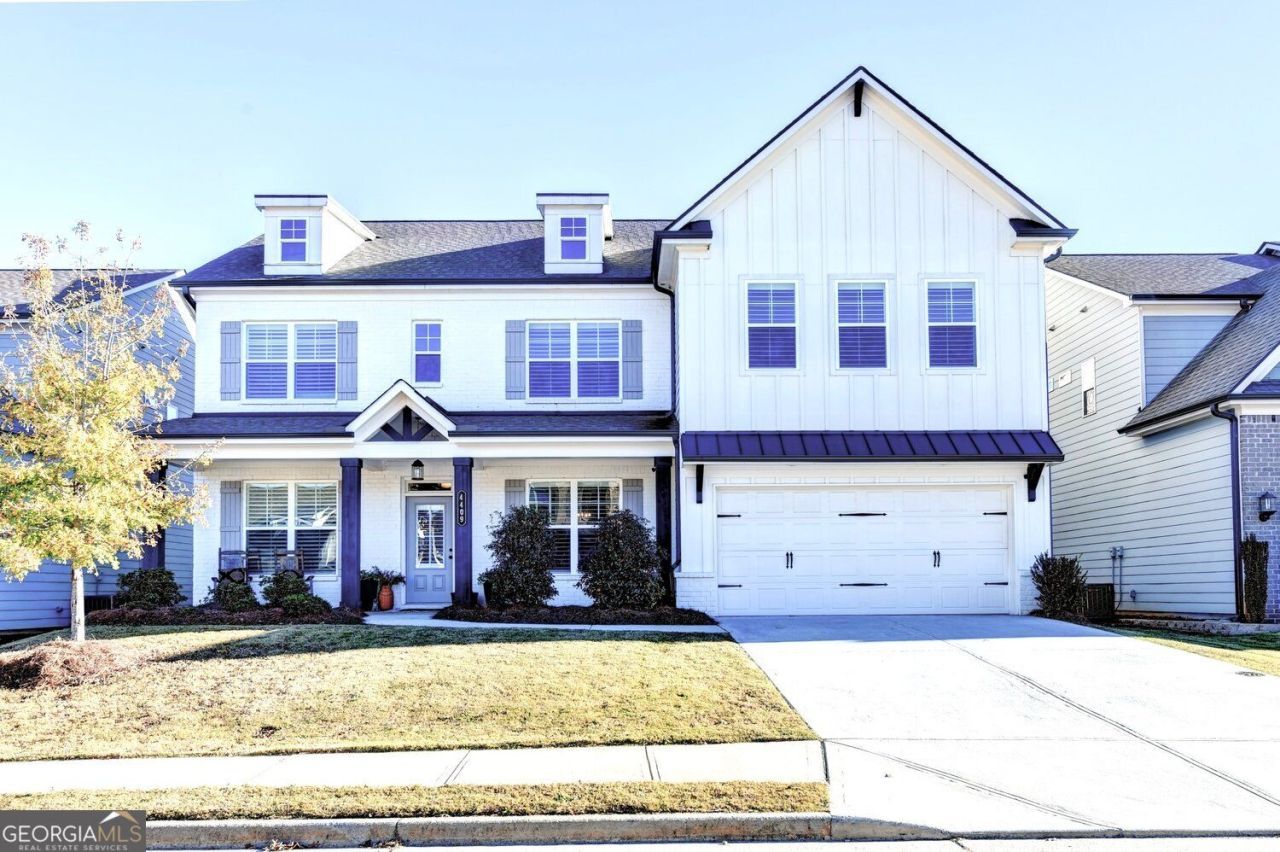


BEDS5
BATHS4 full
SQUARE FEET3,580
MLS#10889237
STATUSNew
PROPERTY TYPEResidential - Single Family
SUBDIVISIONWhite Oak Park at Mundy Mill
Property Description
Discover this beautifully maintained home that is truly move-in ready and offers a thoughtfully designed floor plan. The main level features elegant plantation shutters on every window, and a spacious family room featuring a beautiful coffered ceiling. A formal dining room provides the perfect setting for special gatherings, while an additional living area offers flexibility as a home office, sitting room, or quiet retreat. The beautiful kitchen features a large center island, a double wall oven, gas cooktop, and a casual dining area. A convenient main-level bedroom and full bath are ideal for guests or additional living flexibility. Upstairs, the oversized owner's retreat offers a relaxing escape with a sitting area, spacious en-suite bath featuring an oversized 7 foot shower with dual shower heads and a huge walk-in closet. There are three additional bedrooms and 2 more full baths on this level, as well as the laundry room, and a versatile loft that provides the perfect space for a TV area, playroom, or a cozy spot to unwind. Plantation shutters on the upstairs front windows add an extra touch of elegance. Step outside to enjoy the flat, fenced backyard. The lot goes beyond the fence in the back to the neighbor's fence behind the house. The covered patio is deal for outdoor dining, entertaining, or relaxing at the end of the day. From its beautiful interior finishes to its meticulously maintained condition, this home reflects true pride of ownership throughout. Neighborhood amenities include 3 pools, pickleball, tennis courts, a playground, green space and more. Close to shopping, entertainment, and schools as well as easy access to highways.
Property Features
Property Type: Residential - Single Family
Basement: None
Cooling: Central Air, Electric
Fenced: Yes
Fireplaces: 1
Garage: 4
Heating: Central, Forced Air, Zoned, Natural Gas
Home Style: Traditional
Lot Size: 0.17 Acres
Roof Type: Composition
Stories: 2.0
Taxes: $6,017
Year Built: 2021
Feature Descriptions
Additional Rooms: Family Room, Laundry, Loft, Office, Game Room, Other
Amenities: Pool, Sidewalks, Tennis Court(s), Street Lights
Appliances: Dishwasher, Disposal, Double Oven, Gas Water Heater, Microwave, Refrigerator, Cooktop, Oven, Stainless Steel Appliance(s)
Days on Site: 5
Dining Room: Separate Room
Exterior: Brick
Fencing: Back Yard, Fenced, Privacy
Fireplace Type: Family Room
Flooring: Carpet
Foundation: Slab
Interior: Double Vanity, Walk-In Closet(s), Tray Ceiling(s), Separate Shower
Kitchen: Breakfast Bar, Kitchen Island, Breakfast Area, Walk-in Pantry
Parking Notes: Garage
Security Features: Carbon Monoxide Detector(s), Smoke Detector(s)
Sewer: Public Sewer
Swimming Pool: Yes
Topography: Level, Private
Utilities: Cable Available, Electricity Available, Natural Gas Available, Underground Utilities, Water Available, High Speed Internet, Sewer Connected
Vegetation: Grassed
Water: Public
Window Features: Double Pane Windows, Window Treatments
Local Schools
High School: Gainesville
Middle School: Other
Elementary School: Mundy Mill
Listed By / Shown By
Listed By
Agency Name: Harry Norman Realtors
Agency Phone: 678-461-8700
Shown By
Agent Name: Jonathan Parker
Agent Phone: (770) 328-6994
Agency Title: Josey Young & Brady Realty, LLC

Estimate Your Payment
Estimated Payment
$ 1,797.79 per month $1,146.17 Principal & Interest $501.42 Property Tax $150.21 Homeowner's InsuranceChange Payment Information

Jonathan Parker
Office: (770) 683-1800
Cell: (770) 328-6994
Fax: (770) 683-1801
Voice Mail: (770) 683-1800
Email: jparker@jybrealty.com



Privacy Policy / DMCA Notice / ADA Accessibility


This site is hosted, designed and copyright
© 1994 - 2026 by
Delta Media Group, Inc. -- Patent Pending --
4409 Chestnut Oak Way Sw | MLS# 10889237
This single family home located at 4409 Chestnut Oak Way Sw, Gainesville, GA 30504 is currently listed for sale with an asking price of $515,000. This property was built in 2021 and has 5 bedrooms and 4 full baths with 3580 sq. ft. Chestnut Oak Way Sw is located in the White Oak Park at Mundy Mill subdivision. Search White Oak Park At Mundy Mill real estate on jparker.jybrealty.com today.