




BEDS5
BATHS2 full 1 partial
MLS#10888325
STATUSNew
PROPERTY TYPEResidential - Townhouse
SUBDIVISIONCopper Spgs
Property Description
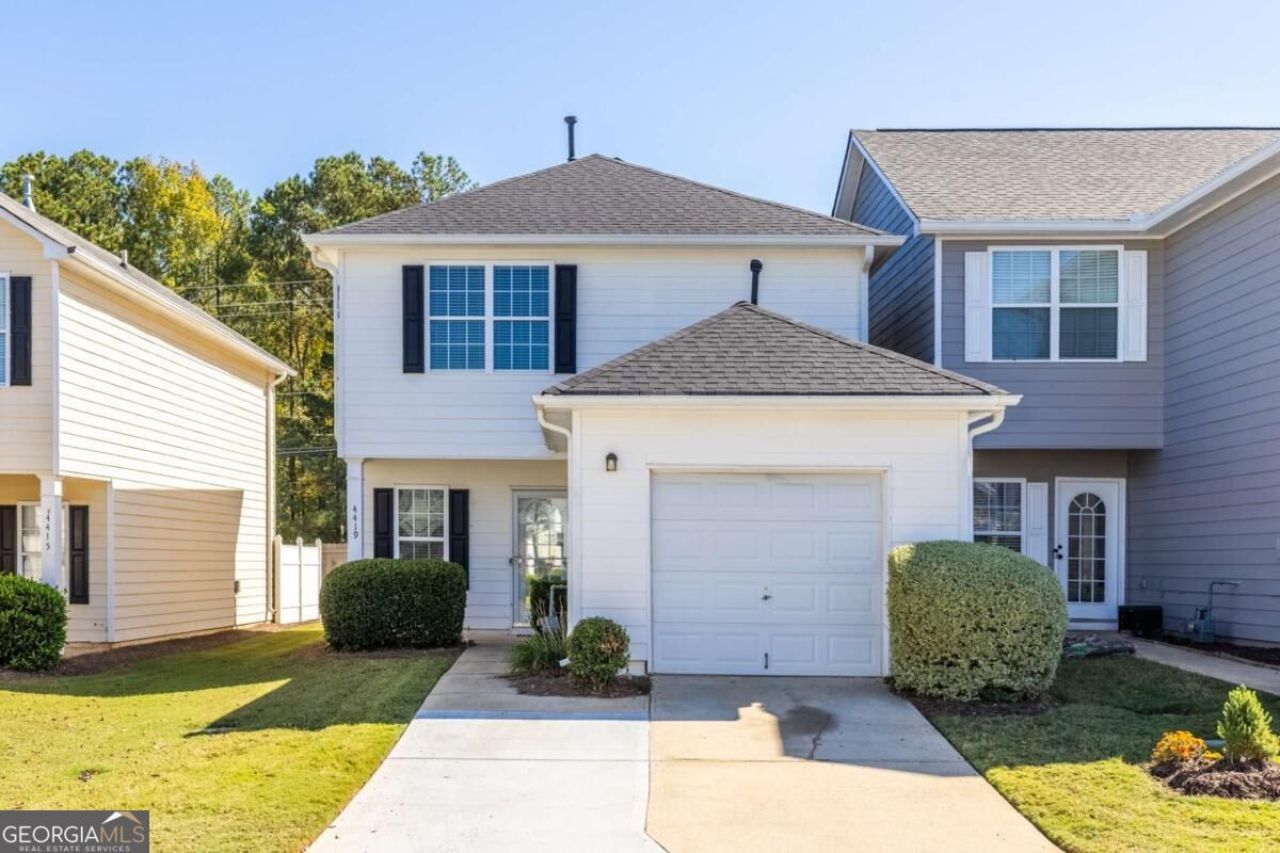
Welcome to 4419 Plum Frost Court, an end-unit home in Oakwood's desirable Copper Springs community. Tucked into a quiet cul-de-sac and backing up to the woods, it offers a level of privacy that's hard to find at this price point. The big-ticket items are already done: a 2-year-old roof, updated HVAC system, LVP flooring on the main level, freshly painted cabinets, and updated appliances. The yard is maintained by the HOA. Just move in and enjoy. The community pool and mailbox are a short walk from your front door. Lake Lanier is about 10 minutes away, with the boat ramps at Balus Creek Park roughly 3 miles down the road. Everyday errands are easy, with Publix, Walmart, Sam's Club, and Mundy Mill Road dining just around the corner. I-985 (Exit 16) and the University of North Georgia's Gainesville campus are minutes away. Privacy, updates, and the lake, all in one address.
Property Features
Property Type: Residential - Townhouse
Basement: None
Cooling: Central Air
Garage: 1
Heating: Central
Home Style: Traditional
Lot Size: 0.03 Acres
Roof Type: Composition
Stories: 2.0
Taxes: $437
Year Built: 2005
Feature Descriptions
Additional Rooms: Laundry
Amenities: Pool
Appliances: Dishwasher, Dryer, Gas Water Heater, Microwave, Refrigerator
Days on Site: 5
Exterior: Vinyl Siding
Flooring: Carpet, Vinyl
Foundation: Slab
Interior: High Ceilings
Kitchen: Pantry
Parking Notes: Garage
Sewer: Public Sewer
Swimming Pool: Yes
Topography: Level
Utilities: Cable Available, Electricity Available, Natural Gas Available, Phone Available, Sewer Available
Water: Public
Window Features: Double Pane Windows
Local Schools
High School: Gainesville
Middle School: Gainesville West
Elementary School: Mundy Mill
Listed By / Shown By
Listed By
Agency Name: eXp Realty
Agency Phone: 888-959-9461
Shown By
Agent Name: Jonathan Parker
Agent Phone: (770) 328-6994
Agency Title: Josey Young & Brady Realty, LLC

Estimate Your Payment
Estimated Payment
$ 741.24 per month $623.16 Principal & Interest $36.42 Property Tax $81.67 Homeowner's InsuranceChange Payment Information

Jonathan Parker
Office: (770) 683-1800
Cell: (770) 328-6994
Fax: (770) 683-1801
Voice Mail: (770) 683-1800
Email: jparker@jybrealty.com



Privacy Policy / DMCA Notice / ADA Accessibility


This site is hosted, designed and copyright
© 1994 - 2026 by
Delta Media Group, Inc. -- Patent Pending --
4419 Plum Frost Court | MLS# 10888325
This townhouse located at 4419 Plum Frost Court, Oakwood, GA 30566 is currently listed for sale with an asking price of $280,000. This property was built in 2005 and has 5 bedrooms and 2 full and 1 partial baths. Plum Frost Court is located in the Copper Spgs subdivision. Search Copper Spgs real estate on jparker.jybrealty.com today.