




BEDS6
BATHS4 full 1 partial
SQUARE FEET7,321
MLS#10845275
STATUSNew
PROPERTY TYPEResidential - Single Family
SUBDIVISIONThurgood Estates
Property Description
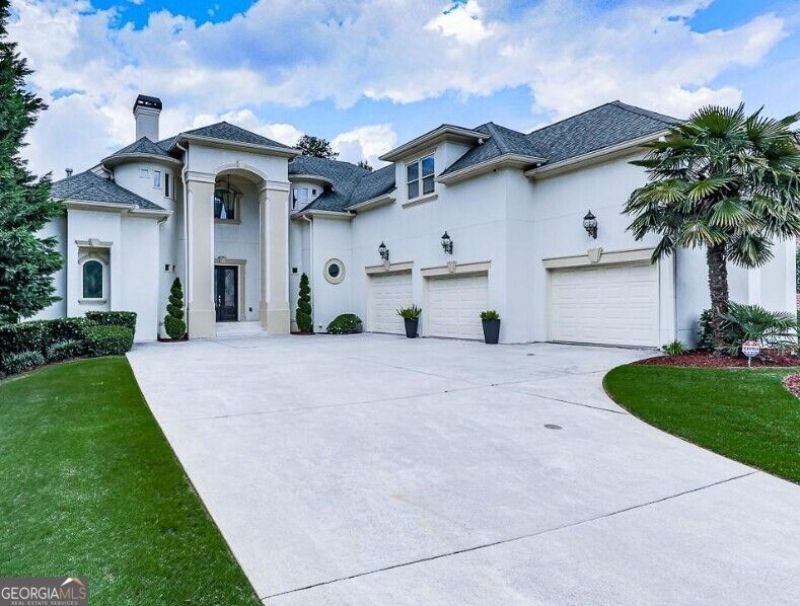
Welcome to your Private Resort! An extraordinary 6-bedroom, 5-bathrooms luxury estate with a 3-car garage, offered FULLY FURNISHED and move-in ready. Nestled on nearly one acre in one of Metro Atlanta's most desirable communities with a low HOA annually, this remarkable three-level home offers the ultimate blend of elegance, comfort, and resort-style living. Featuring a new roof and updated utilities, this exceptional residence provides both luxury and peace of mind. Step inside to discover stunning marble and hardwood flooring, soaring two-story ceilings, a dramatic catwalk, and an impressive family room. The main-level owner's suite provides a private retreat featuring a sitting area, fireplace, dual walk-in closets, and a spa-inspired bath. The gourmet kitchen is the heart of the home, showcasing an oversized island, abundant cabinetry, and exceptional space for entertaining. Upstairs offers a spacious loft ideal for a media room, home office, or additional living space, along with oversized bedrooms featuring private en-suite bathrooms. The fully finished basement level is designed for unforgettable entertaining with three additional bedrooms, a private movie theater, full kitchen with bar, spacious family room, walk-in wine cellar, and direct access to the backyard oasis. Enjoy your own private resort outdoors featuring a full-size swimming pool, private putting green, full basketball court, expansive entertaining areas, and a long private driveway with ample parking for family and guests. This turnkey luxury estate is perfectly suited for corporate executives, entertainment professionals, relocation buyers, and international purchasers seeking a fully furnished Metro Atlanta residence without the hassle of furnishing a home. An exceptional opportunity for those relocating from New York, California, or anywhere in the world. This one-of-a-kind property offers unmatched space, craftsmanship, modern updates, and resort-style amenities that must be experienced in person. Features: Fully Finished Basement with Kitchen/Bar, Gym, Master on Main, Swimming Pool, Mini-Golf, Full-Size Basketball Court and more. Private tours are available by appointment for qualified buyers. Buyer incentives available! Ask about programs offering up to 100% financing options and Jumbo Mortgages. Georgia Platinum Mortgage - Therese Upshaw | 678-591-1358
Property Features
Property Type: Residential - Single Family
Basement: Yes
Basement: Bath Finished, Concrete, Daylight, Interior Entry, Exterior Entry, Finished, Full
Cooling: Electric, Central Air
Fenced: Yes
Fireplaces: 3
Garage: 6 car attached
Heating: Natural Gas, Forced Air
Home Style: Mediterranean
Lot Size: 0.80 Acres
Stories: 2.0
Taxes: $7,561
Year Built: 2004
Feature Descriptions
Additional Rooms: Foyer, Laundry, Bonus Room, Family Room, Library, Office, Game Room, Media Room
Amenities: Park
Appliances: Gas Water Heater, Cooktop, Dishwasher, Disposal, Ice Maker, Indoor Grill, Microwave, Oven, Range, Refrigerator, Stainless Steel Appliance(s)
Days on Site: 6
Dining Room: Seats 12+, Separate Room
Exterior: Stucco
Exterior: Balcony, Gas Grill, Veranda
Fencing: Fenced
Fireplace Type: Basement, Living Room, Master Bedroom, Gas Log
Flooring: Hardwood
Interior: Tray Ceiling(s), High Ceilings, Double Vanity, Entrance Foyer, In-Law Floorplan, Master On Main Level, Wine Cellar
Parking Notes: Garage, Attached, Kitchen Level, Garage Door Opener
Pool Features: In Ground
Sewer: Private Sewer
Swimming Pool: Yes
Topography: Level, Private
Water: Public
Window Features: Double Pane Windows
Local Schools
High School: Martin Luther King Jr
Middle School: Chapel Hill
Elementary School: Chapel Hill
Listed By / Shown By
Listed By
Agency Name: Premier Realty of Georgia LLC
Agency Phone: 470-485-3118
Shown By
Agent Name: Jonathan Parker
Agent Phone: (770) 328-6994
Agency Title: Josey Young & Brady Realty, LLC

Estimate Your Payment
Estimated Payment
$ 4,405.93 per month $3,338.35 Principal & Interest $630.08 Property Tax $437.50 Homeowner's InsuranceChange Payment Information

Jonathan Parker
Office: (770) 683-1800
Cell: (770) 328-6994
Fax: (770) 683-1801
Voice Mail: (770) 683-1800
Email: jparker@jybrealty.com



Privacy Policy / DMCA Notice / ADA Accessibility


This site is hosted, designed and copyright
© 1994 - 2026 by
Delta Media Group, Inc. -- Patent Pending --
4446 Thurgood Estate Drive | MLS# 10845275
This single family home located at 4446 Thurgood Estate Drive, Ellenwood, GA 30294 is currently listed for sale with an asking price of $1,500,000. This property was built in 2004 and has 6 bedrooms and 4 full and 1 partial baths with 7321 sq. ft. Thurgood Estate Drive is located in the Thurgood Estates subdivision. Search Thurgood Estates real estate on jparker.jybrealty.com today.