




BEDS3
BATHS2 full
SQUARE FEET1,050
MLS#10890076
STATUSNew
PROPERTY TYPEResidential - Single Family
SUBDIVISIONConcord Woods
Property Description
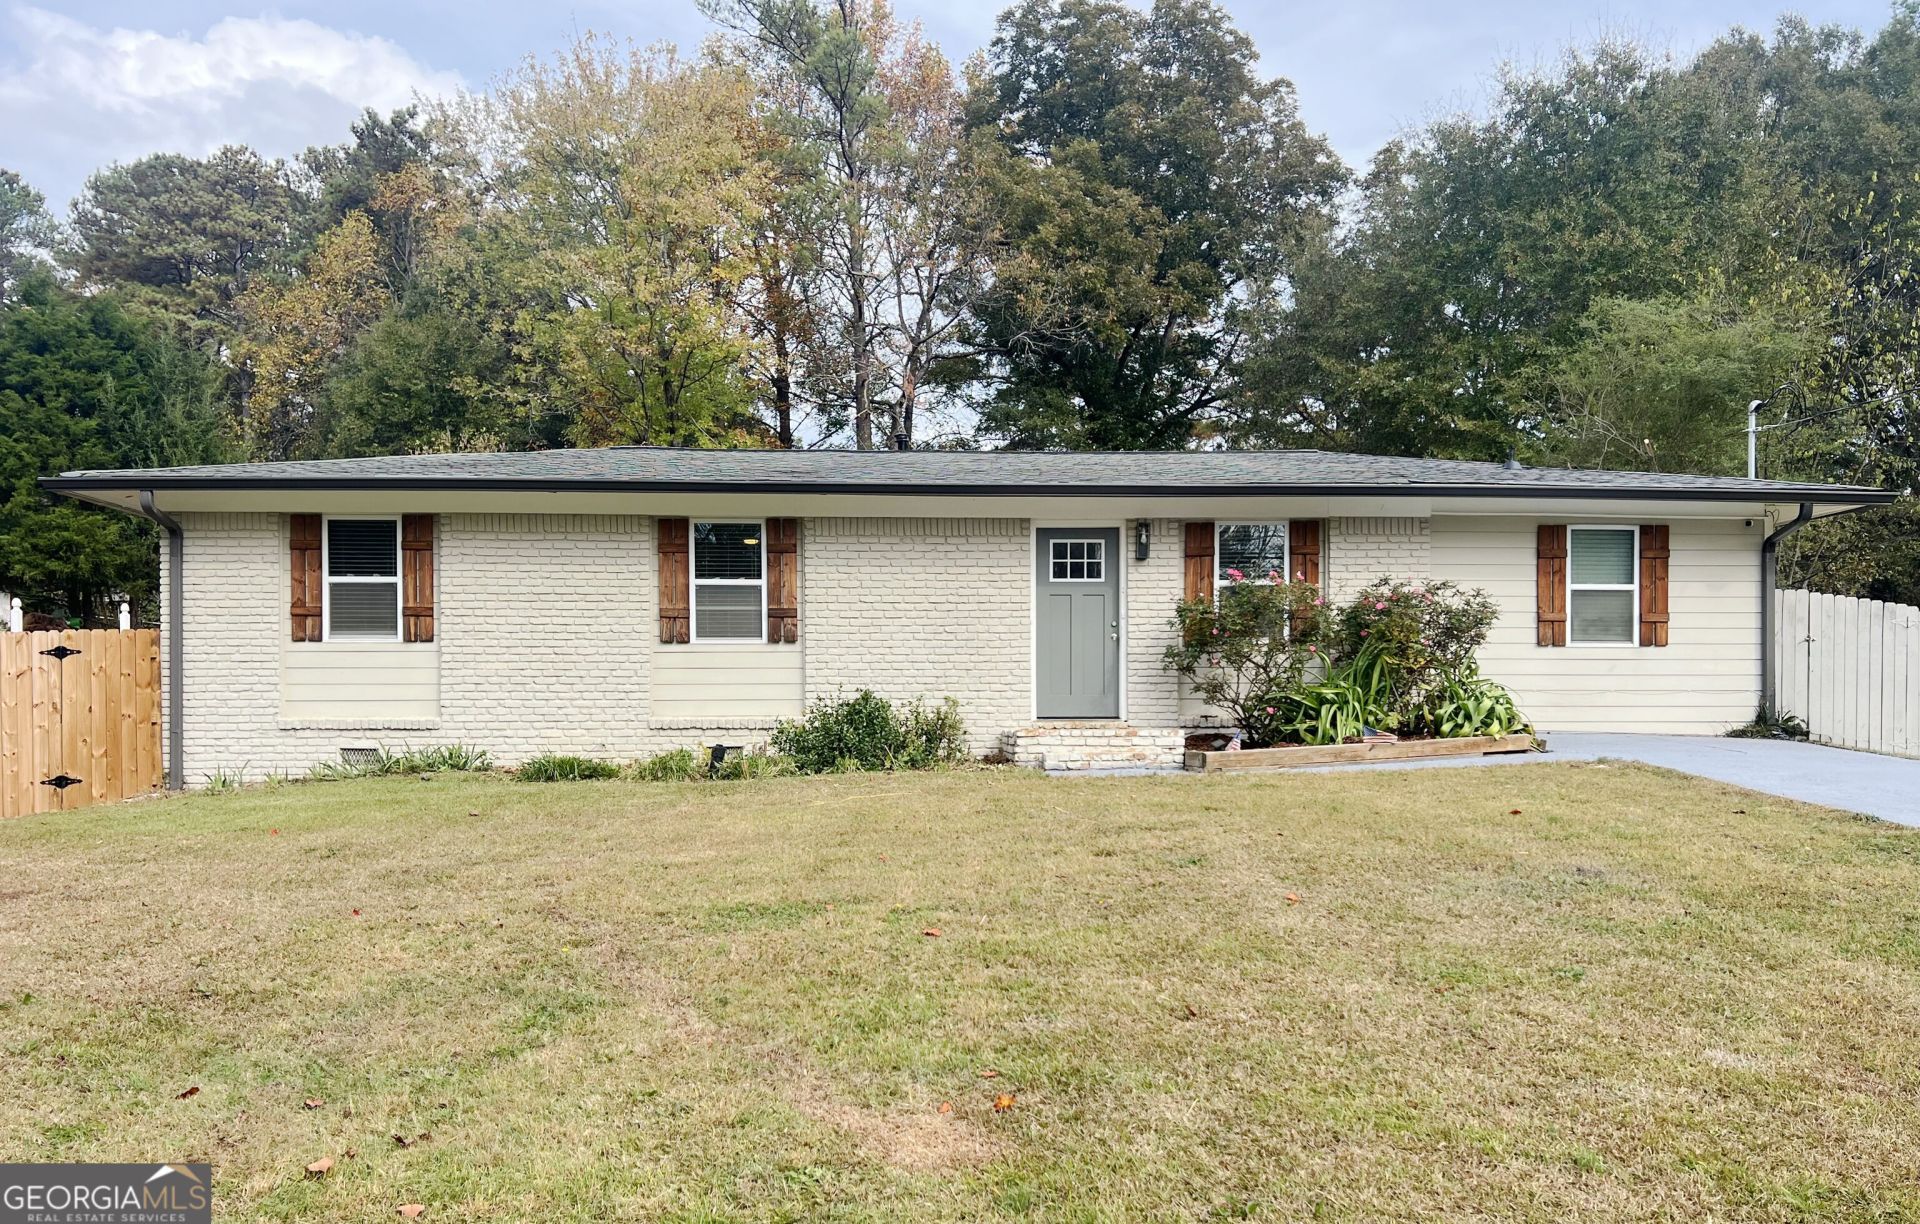
Welcome to Concord Woods! This beautifully refreshed ranch 3-bedroom, 2-bath with converted garage providing a spacious family/media room and laundry area. The bright kitchen has been beautifully updated with modern finishes and flows effortlessly into the main living spaces, creating a warm and welcoming feel. Both bathrooms have been stylishly updated, maximizing their space with clean finishes. LVP flooring through, newer appliances and fresh interior paint. Step outside to a large, level fenced large backyard with plenty of room to entertain, garden, or simply enjoy the outdoors. Perfectly situated in a prime Smyrna location, you're just minutes from the vibrant energy of Downtown Smyrna, the excitement of The Battery, and an array of top-tier restaurants, shopping destinations, and entertainment venues. Enjoy seamless access to I-75 and I-285, making your commute and weekend adventures a breeze. Don't miss your chance to own a turnkey treasure in one of Metro Atlanta's most sought-after communities.
Property Features
Property Type: Residential - Single Family
Basement: None
Cooling: Ceiling Fan(s), Central Air, Electric
Fenced: Yes
Heating: Central, Electric
Home Style: Brick 3 Side, Ranch
Lot Size: 0.32 Acres
Stories: 1.0
Taxes: $4,040
Year Built: 1963
Feature Descriptions
Additional Rooms: Family Room
Appliances: Dishwasher, Electric Water Heater, Microwave, Range, Refrigerator
Days on Site: 4
Exterior: Brick
Fencing: Back Yard, Fenced, Front Yard
Flooring: Laminate, Vinyl
Interior: Master On Main Level
Kitchen: Breakfast Area, Breakfast Bar
Parking Notes: Off Street
Security Features: Smoke Detector(s)
Sewer: Public Sewer
Utilities: Electricity Available
Water: Public
Local Schools
High School: Campbell
Middle School: Griffin
Elementary School: Norton Park
Listed By / Shown By
Listed By
Agency Name: HomeSmart
Agency Phone: 404-876-4901
Shown By
Agent Name: Jonathan Parker
Agent Phone: (770) 328-6994
Agency Title: Josey Young & Brady Realty, LLC

Estimate Your Payment
Estimated Payment
$ 1,132.11 per month $703.28 Principal & Interest $336.67 Property Tax $92.17 Homeowner's InsuranceChange Payment Information

Jonathan Parker
Office: (770) 683-1800
Cell: (770) 328-6994
Fax: (770) 683-1801
Voice Mail: (770) 683-1800
Email: jparker@jybrealty.com



Privacy Policy / DMCA Notice / ADA Accessibility


This site is hosted, designed and copyright
© 1994 - 2026 by
Delta Media Group, Inc. -- Patent Pending --
457 Concord Woods Drive Se | MLS# 10890076
This single family home located at 457 Concord Woods Drive Se, Smyrna, GA 30082 is currently listed for sale with an asking price of $316,000. This property was built in 1963 and has 3 bedrooms and 2 full baths with 1050 sq. ft. Concord Woods Drive Se is located in the Concord Woods subdivision. Search Concord Woods real estate on jparker.jybrealty.com today.