




BEDS5
BATHS4 full 1 partial
SQUARE FEET5,000
MLS#10886224
STATUSNew
PROPERTY TYPEResidential - Single Family
Property Description
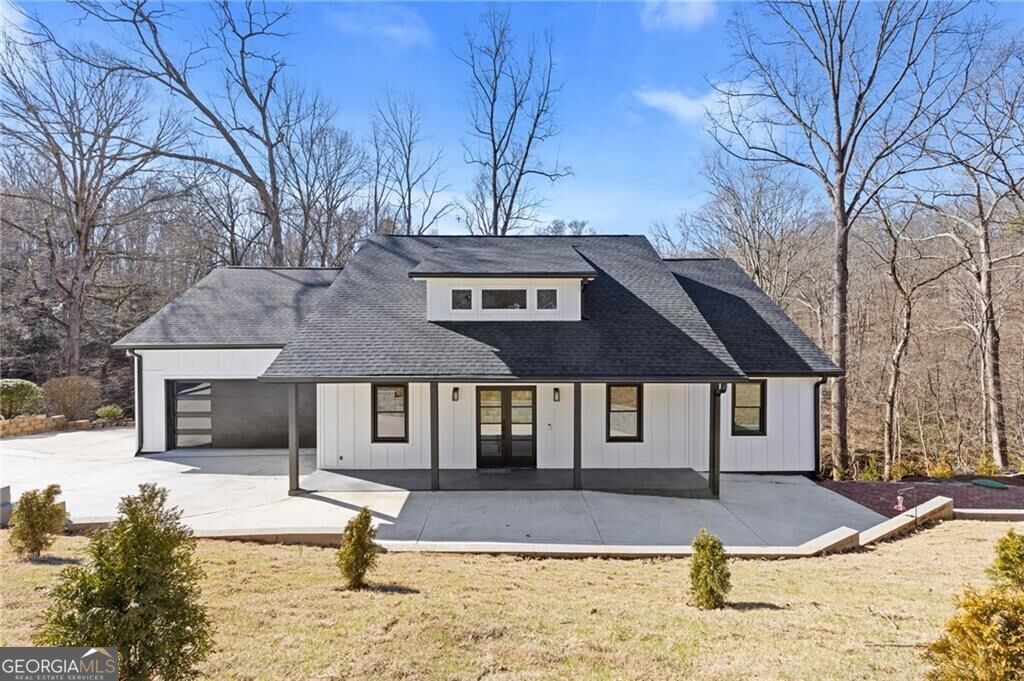
This turnkey, fully remodeled home offers over 5,000 square feet of finished living space on 1.17 private, wooded acres backing up to Walnut Creek. Designed with multigenerational living in mind, the home features 5 bedrooms, 5 bathrooms, formal living and dining areas, a spacious primary suite, and a fully finished basement with a mini-split HVAC system-ideal for a guest retreat, media room, or home office. - Extensive Interior Updates: Completely renovated primary suite, updated bathrooms, quartz countertops, new appliances, tile flooring, fresh interior paint, updated lighting, and a marble staircase. - Major Structural & System Improvements: New roof, gutters, windows, siding, PEX plumbing, water heater, garage door, upgraded electrical system, and new HVAC. Invoices for all professionally completed work are available. - Outdoor Living: Expansive new deck, screened-in porch, newly built overlook dock along the creek, upgraded front porch, new concrete driveway, fresh landscaping, and a new storage shed. - Location: Situated in the established Walnut Bend community, just minutes from downtown Gainesville, Lake Lanier, top schools, shopping, dining, and major commuter routes.
Property Features
Property Type: Residential - Single Family
Basement: Yes
Basement: Full
Cooling: Central Air
Fireplaces: 1
Heating: Central
Home Style: Craftsman, Other
Lot Size: 1.17 Acres
Stories: 3.0
Taxes: $0
Year Built: 1995
Feature Descriptions
Appliances: Convection Oven, Dishwasher, Other
Days on Site: 11
Exterior: Concrete
Flooring: Carpet, Laminate, Other
Interior: High Ceilings, Other
Parking Notes: Garage
Sewer: Septic Tank
Topography: Cul-De-Sac, Other, Private
Utilities: Cable Available, Electricity Available, High Speed Internet, Other
Water: Public
Local Schools
High School: Johnson
Middle School: South Hall
Elementary School: Chestnut Mountain
Listed By / Shown By
Listed By
Agency Name: Homesmart Realty Partners
Agency Phone: 404-419-1004
Shown By
Agent Name: Jonathan Parker
Agent Phone: (770) 328-6994
Agency Title: Josey Young & Brady Realty, LLC

Estimate Your Payment
Estimated Payment
$ 1,507.82 per month $1,333.11 Principal & Interest $0.00 Property Tax (data not provided by mls) $174.71 Homeowner's InsuranceChange Payment Information

Jonathan Parker
Office: (770) 683-1800
Cell: (770) 328-6994
Fax: (770) 683-1801
Voice Mail: (770) 683-1800
Email: jparker@jybrealty.com



Privacy Policy / DMCA Notice / ADA Accessibility


This site is hosted, designed and copyright
© 1994 - 2026 by
Delta Media Group, Inc. -- Patent Pending --
4732 Walnut Bend Drive | MLS# 10886224
This single family home located at 4732 Walnut Bend Drive, Gainesville, GA 30507 is currently listed for sale with an asking price of $599,000. This property was built in 1995 and has 5 bedrooms and 4 full and 1 partial baths with 5000 sq. ft. Search Gainesville real estate on jparker.jybrealty.com today.