




BEDS4
BATHS3 full 1 partial
SQUARE FEET2,940
MLS#10888735
STATUSNew
PROPERTY TYPEResidential - Townhouse
SUBDIVISIONThe Cove at Vinings Estates
Property Description
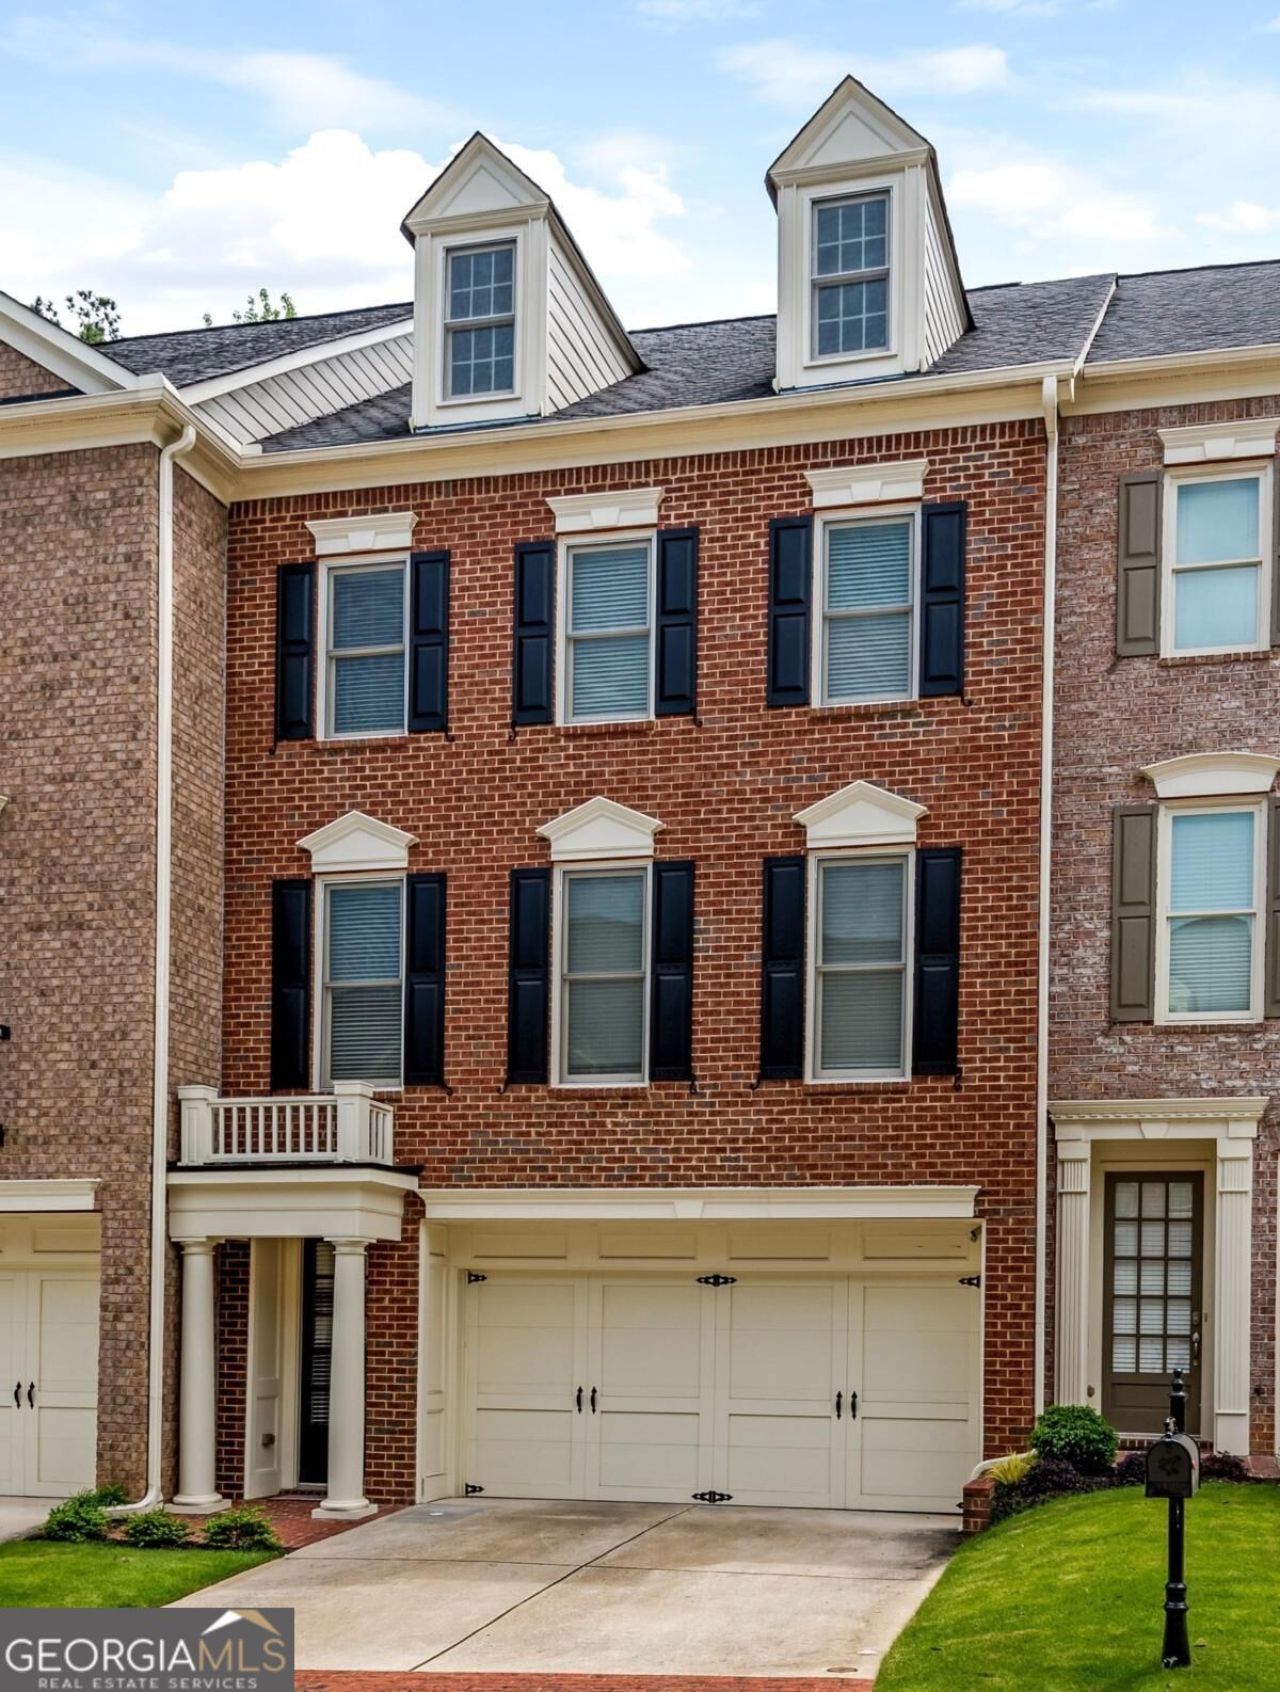
NEW KITCHEN AND PRIMARY BATHROOM! This pristine three-level townhome is located in The Cove at Vinings Estates, an exclusive gated enclave of just 35 residences built by renowned builder John Wieland. The home features four bedrooms, three and a half bathrooms, and has been recently updated with new paint while showcasing numerous designer details and soaring 9 & 10 foot ceilings. The main level welcomes you with a flowing, open layout highlighted by rich hardwood flooring and detailed crown molding that spans the entire level. The spacious living area centers around a fireplace flanked by built-in shelving and integrated audio. The chef's kitchen is appointed with granite surfaces, a generous center island, premium stainless appliances including a gas cooktop, custom cabinetry with stain finish, a pantry, and casual dining options. A separate formal dining area connects seamlessly to both the kitchen and living spaces, and onto an elevated deck overlooking wooded surroundings - perfect for outdoor relaxation and dining. A powder room rounds out this level. Upstairs, the owner's suite impresses with cathedral ceilings. The private bathroom evokes a spa experience with his-and-her sinks, a deep soaking whirlpool tub, a glass shower, and a generous, custom walk-in closet. Two additional well-proportioned bedrooms share a full hallway bathroom (with one offering direct access), and the laundry facilities are conveniently located on this floor. The ground level provides a fourth bedroom with full bathroom - easily adaptable as guest quarters, entertainment space, fitness room, or work-from-home office. This level features its own separate entry and connects to the oversized two-car garage with bonus storage. The location offers exceptional convenience to the Silver Comet Trail, major thoroughfares including the East/West Connector and I-285, and the vibrant Smyrna/Vinings area. Truist Park and The Battery's dining and entertainment district are minutes away, as is Cumberland Mall. Downtown Atlanta and the airport are easily accessible. The home offers an optional membership to Vinings Estates' impressive amenities: three pools, tennis & pickleball facilities, a playground, a basketball court, hiking trails, a grilling pavilion, a clubhouse and a complete fitness center. All of these amenities are included in the optional $730 annual fee. No rental restrictions - perfect for first time home investors.
Property Features
Property Type: Residential - Townhouse
Basement: Yes
Basement: Bath Finished, Daylight, Exterior Entry, Finished, Full, Interior Entry
Cooling: Ceiling Fan(s), Central Air, Zoned
Fireplaces: 1
Garage: 4
Heating: Central, Electric, Forced Air, Zoned
Home Style: Brick 4 Side, Traditional
Lot Size: 0.03 Acres
Roof Type: Composition
Stories: 3.0
Taxes: $5,410
Year Built: 2004
Feature Descriptions
Additional Rooms: Foyer, Laundry
Amenities: Clubhouse, Fitness Center, Park, Playground, Pool, Sidewalks, Tennis Court(s), Walk To Schools, Near Shopping
Appliances: Dishwasher, Disposal, Gas Water Heater, Microwave, Refrigerator
Days on Site: 6
Dining Room: Seats 12+
Exterior: Brick
Exterior: Balcony
Fireplace Type: Family Room, Gas Log, Gas Starter
Flooring: Carpet, Hardwood, Stone
Foundation: Block
Interior: Bookcases, Double Vanity, High Ceilings, Roommate Plan, Split Bedroom Plan, Vaulted Ceiling(s), Walk-In Closet(s)
Kitchen: Breakfast Area, Breakfast Bar, Pantry
Parking Notes: Garage, Garage Door Opener
Security Features: Gated Community, Smoke Detector(s)
Sewer: Public Sewer
Swimming Pool: Yes
Topography: Level
Utilities: Cable Available, Electricity Available, High Speed Internet, Natural Gas Available, Phone Available, Sewer Available, Underground Utilities, Water Available
Vegetation: Wooded
Water: Public
Window Features: Double Pane Windows
Local Schools
High School: Campbell
Middle School: Griffin
Elementary School: Nickajack
Listed By / Shown By
Listed By
Agency Name: Real Broker, LLC
Agency Phone: 855-450-0442
Shown By
Agent Name: Jonathan Parker
Agent Phone: (770) 328-6994
Agency Title: Josey Young & Brady Realty, LLC

Estimate Your Payment
Estimated Payment
$ 1,620.09 per month $1,033.78 Principal & Interest $450.83 Property Tax $135.48 Homeowner's InsuranceChange Payment Information

Jonathan Parker
Office: (770) 683-1800
Cell: (770) 328-6994
Fax: (770) 683-1801
Voice Mail: (770) 683-1800
Email: jparker@jybrealty.com



Privacy Policy / DMCA Notice / ADA Accessibility


This site is hosted, designed and copyright
© 1994 - 2026 by
Delta Media Group, Inc. -- Patent Pending --
4746 Legacy Cove Lane | MLS# 10888735
This townhouse located at 4746 Legacy Cove Lane, Smyrna, GA 30126 is currently listed for sale with an asking price of $464,500. This property was built in 2004 and has 4 bedrooms and 3 full and 1 partial baths with 2940 sq. ft. Legacy Cove Lane is located in the The Cove at Vinings Estates subdivision. Search The Cove At Vinings Estates real estate on jparker.jybrealty.com today.