




BEDS3
BATHS2 full
SQUARE FEET2,194
MLS#10888266
STATUSNew
PROPERTY TYPEResidential - Single Family
SUBDIVISIONDerby Hills
Property Description
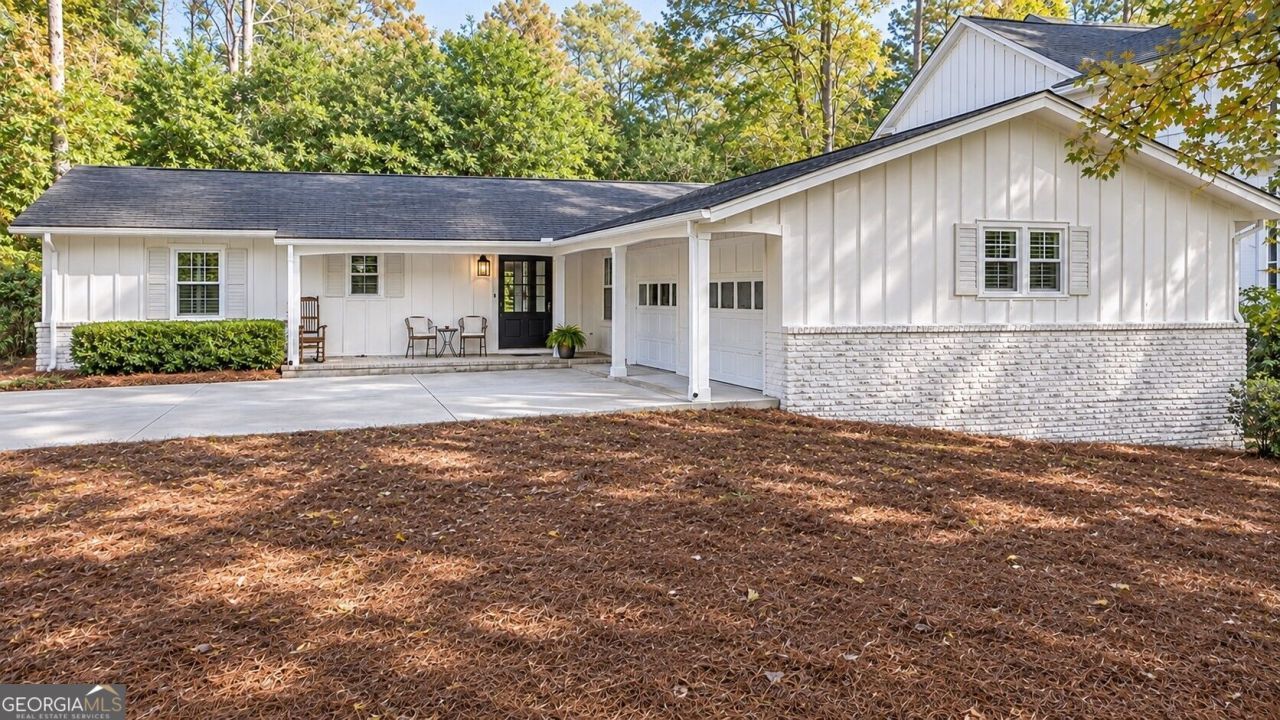
Nestled in the highly desirable Derby Hills neighborhood, this beautifully renovated ranch offers a rare combination of privacy, comfort, and convenience in the heart of the city. Ideally situated just minutes from Pill Hill, Brookhaven, Chastain Park, and Sandy Springs, with easy access to GA-400 and I-285, the location is hard to beat. Inside, a welcoming den with a masonry fireplace opens to a peaceful screened porch overlooking the exceptional backyard retreat. Designed for both relaxation and entertaining, the outdoor space features a spacious patio, renovated pool, and built-in BBQ station. Meticulously maintained with lots of recent updates, you won't want to miss this!
Property Features
Property Type: Residential - Single Family
Basement: Concrete, Crawl Space
Cooling: Ceiling Fan(s), Central Air
Fenced: Yes
Fireplaces: 1
Heating: Central
Home Style: Brick Front, Ranch
Lot Size: 0.41 Acres
Stories: 1.0
Taxes: $6,834
Year Built: 1968
Feature Descriptions
Additional Rooms: Family Room, Foyer
Appliances: Dishwasher, Disposal, Dryer, Microwave, Refrigerator
Days on Site: 5
Dining Room: Seats 12+
Fencing: Fenced
Fireplace Type: Gas Starter, Masonry
Flooring: Hardwood
Interior: Bookcases
Kitchen: Breakfast Bar, Pantry
Parking Notes: Garage
Sewer: Public Sewer
Utilities: Cable Available, Electricity Available, High Speed Internet, Natural Gas Available, Phone Available, Sewer Available
Water: Public
Local Schools
High School: Riverwood
Middle School: Ridgeview
Elementary School: High Point
Listed By / Shown By
Listed By
Agency Name: Ansley RE | Christie's Int'l RE
Agency Phone: 404-480-4663
Shown By
Agent Name: Jonathan Parker
Agent Phone: (770) 328-6994
Agency Title: Josey Young & Brady Realty, LLC

Estimate Your Payment
Estimated Payment
$ 2,580.77 per month $1,778.23 Principal & Interest $569.50 Property Tax $233.04 Homeowner's InsuranceChange Payment Information

Jonathan Parker
Office: (770) 683-1800
Cell: (770) 328-6994
Fax: (770) 683-1801
Voice Mail: (770) 683-1800
Email: jparker@jybrealty.com



Privacy Policy / DMCA Notice / ADA Accessibility


This site is hosted, designed and copyright
© 1994 - 2026 by
Delta Media Group, Inc. -- Patent Pending --
4795 Longchamps Drive | MLS# 10888266
This single family home located at 4795 Longchamps Drive, Sandy Springs, GA 30319 is currently listed for sale with an asking price of $799,000. This property was built in 1968 and has 3 bedrooms and 2 full baths with 2194 sq. ft. Longchamps Drive is located in the Derby Hills subdivision. Search Derby Hills real estate on jparker.jybrealty.com today.