




BEDS2
BATHS2 full 1 partial
SQUARE FEET1,176
MLS#10888428
STATUSNew
PROPERTY TYPEResidential - Single Family
SUBDIVISIONCrawford Oaks
Property Description
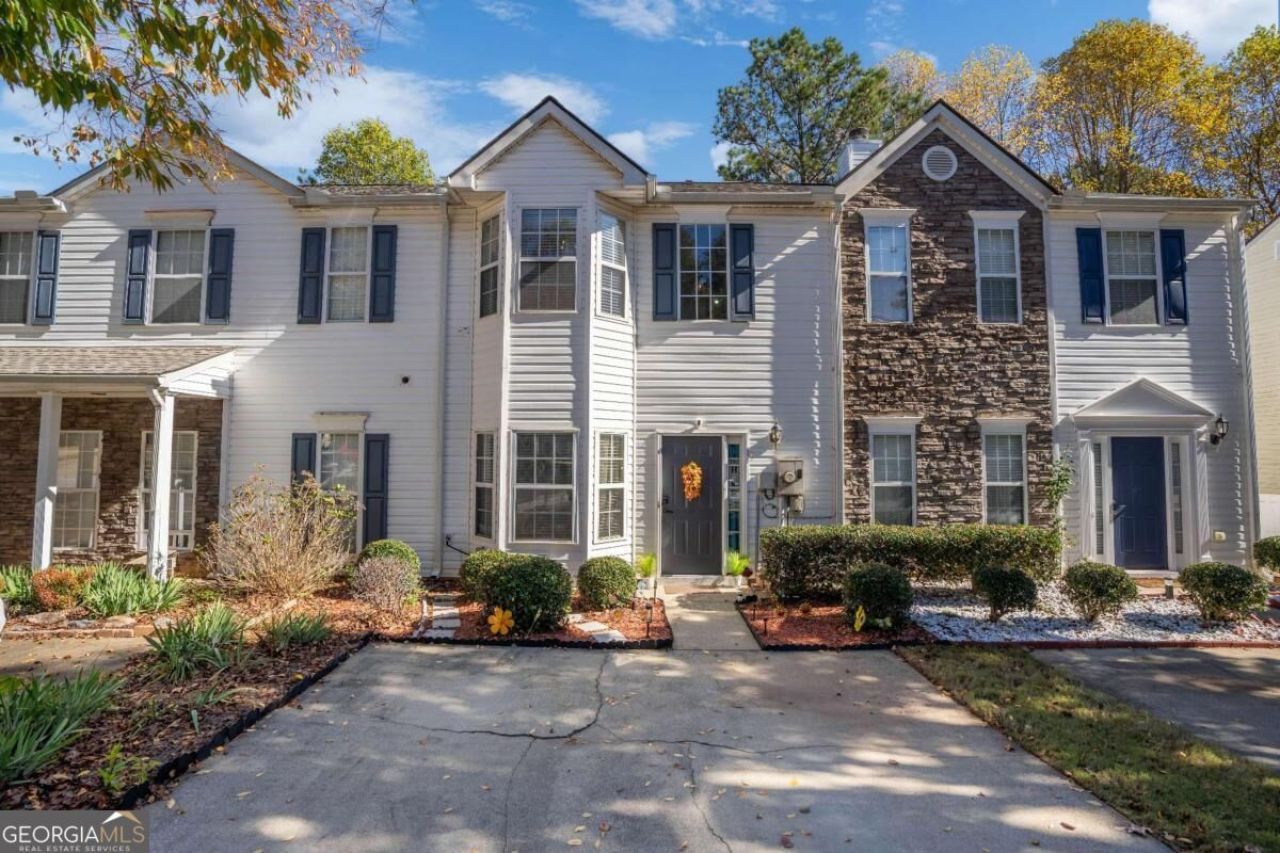
Welcome to this beautifully updated 2-bedroom, 2.5-bath townhome located in the desirable Crawford Oaks community! Offering a perfect combination of modern upgrades, spacious living, and exceptional community amenities, this move-in-ready home has so much to offer! Step inside to discover a freshly painted interior that creates a bright, clean, and inviting atmosphere throughout. The beautifully updated kitchen features crisp white cabinetry, a stylish tile backsplash, ample cabinet and countertop space, a convenient breakfast bar, and all-new stainless steel kitchen appliances! The open layout flows seamlessly into the dining and living areas, making it ideal for everyday living and entertaining. The spacious family room features elegant crown molding, a beautiful bay window that brings in plenty of natural light, and a cozy gas fireplace, creating the perfect space to relax and unwind. Upstairs, you'll find two generously sized bedrooms, each offering its own private full bathroom! The oversized primary suite features tray ceilings, a charming bay window, a custom walk-in closet, and an updated en-suite bathroom with a newer vanity, mirror, and fixtures. The secondary bedroom offers vaulted ceilings, ample closet space, and its own private bathroom, making it ideal for guests, roommates, or a home office. For added convenience, the laundry room is located upstairs. One of the standout features of this home is the newly expanded and fully fenced backyard! Offering additional outdoor space and privacy, this backyard is perfect for entertaining, grilling, relaxing, or enjoying time outdoors. The private patio provides an additional space to enjoy your morning coffee or unwind after a long day. Additional improvements include a NEW HVAC system installed in June 2025, fresh interior paint throughout, an updated kitchen with brand-new appliances, and an expanded, fenced backyard! Residents of Crawford Oaks enjoy access to fantastic community amenities, including a swimming pool, clubhouse, tennis courts, playground, and beautifully maintained green spaces. Conveniently located near I-985, shopping, restaurants, schools, and everyday necessities, this townhome offers the perfect balance of comfort, convenience, and low-maintenance living. With so many recent improvements already completed, this home is truly move-in ready! Schedule your private showing today and come see everything Crawford Oaks has to offer!
Property Features
Property Type: Residential - Single Family
Basement: None
Cooling: Ceiling Fan(s), Central Air
Fireplaces: 1
Garage: 2
Heating: Electric, Forced Air
Lot Size: 0.08 Acres
Roof Type: Composition
Stories: 2.0
Taxes: $2,926
Year Built: 2002
Feature Descriptions
Additional Rooms: Family Room
Amenities: Clubhouse, Park, Playground, Pool, Street Lights, Tennis Court(s)
Appliances: Cooktop, Dishwasher, Electric Water Heater, Microwave, Range
Days on Site: 4
Dining Room: Dining Rm/Living Rm Combo
Exterior: Vinyl Siding
Fencing: Back Yard
Fireplace Type: Factory Built, Family Room
Flooring: Other, Tile, Vinyl
Foundation: Slab
Interior: High Ceilings, Roommate Plan, Split Bedroom Plan, Vaulted Ceiling(s), Walk-In Closet(s)
Kitchen: Breakfast Bar, Breakfast Room, Kitchen Island, Pantry
Parking Notes: Assigned
Security Features: Smoke Detector(s)
Sewer: Public Sewer
Swimming Pool: Yes
Topography: Level, Private
Utilities: Cable Available, Electricity Available, High Speed Internet, Phone Available, Sewer Available
Vegetation: Cleared
Water: Public
Window Features: Storm Window(s)
Local Schools
High School: West Hall
Middle School: West Hall
Elementary School: Oakwood
Listed By / Shown By
Listed By
Agency Name: Keller Williams Lanier Partners
Agency Phone: 770-503-7070
Shown By
Agent Name: Jonathan Parker
Agent Phone: (770) 328-6994
Agency Title: Josey Young & Brady Realty, LLC

Estimate Your Payment
Estimated Payment
$ 920.97 per month $598.68 Principal & Interest $243.83 Property Tax $78.46 Homeowner's InsuranceChange Payment Information

Jonathan Parker
Office: (770) 683-1800
Cell: (770) 328-6994
Fax: (770) 683-1801
Voice Mail: (770) 683-1800
Email: jparker@jybrealty.com



Privacy Policy / DMCA Notice / ADA Accessibility


This site is hosted, designed and copyright
© 1994 - 2026 by
Delta Media Group, Inc. -- Patent Pending --
4820 Timber Hills Drive | MLS# 10888428
This single family home located at 4820 Timber Hills Drive, Oakwood, GA 30566 is currently listed for sale with an asking price of $269,000. This property was built in 2002 and has 2 bedrooms and 2 full and 1 partial baths with 1176 sq. ft. Timber Hills Drive is located in the Crawford Oaks subdivision. Search Crawford Oaks real estate on jparker.jybrealty.com today.