




BEDS4
BATHS4 full 1 partial
SQUARE FEET3,180
MLS#10891112
STATUSNew
PROPERTY TYPEResidential - Single Family
SUBDIVISIONDuncans Shore
Property Description
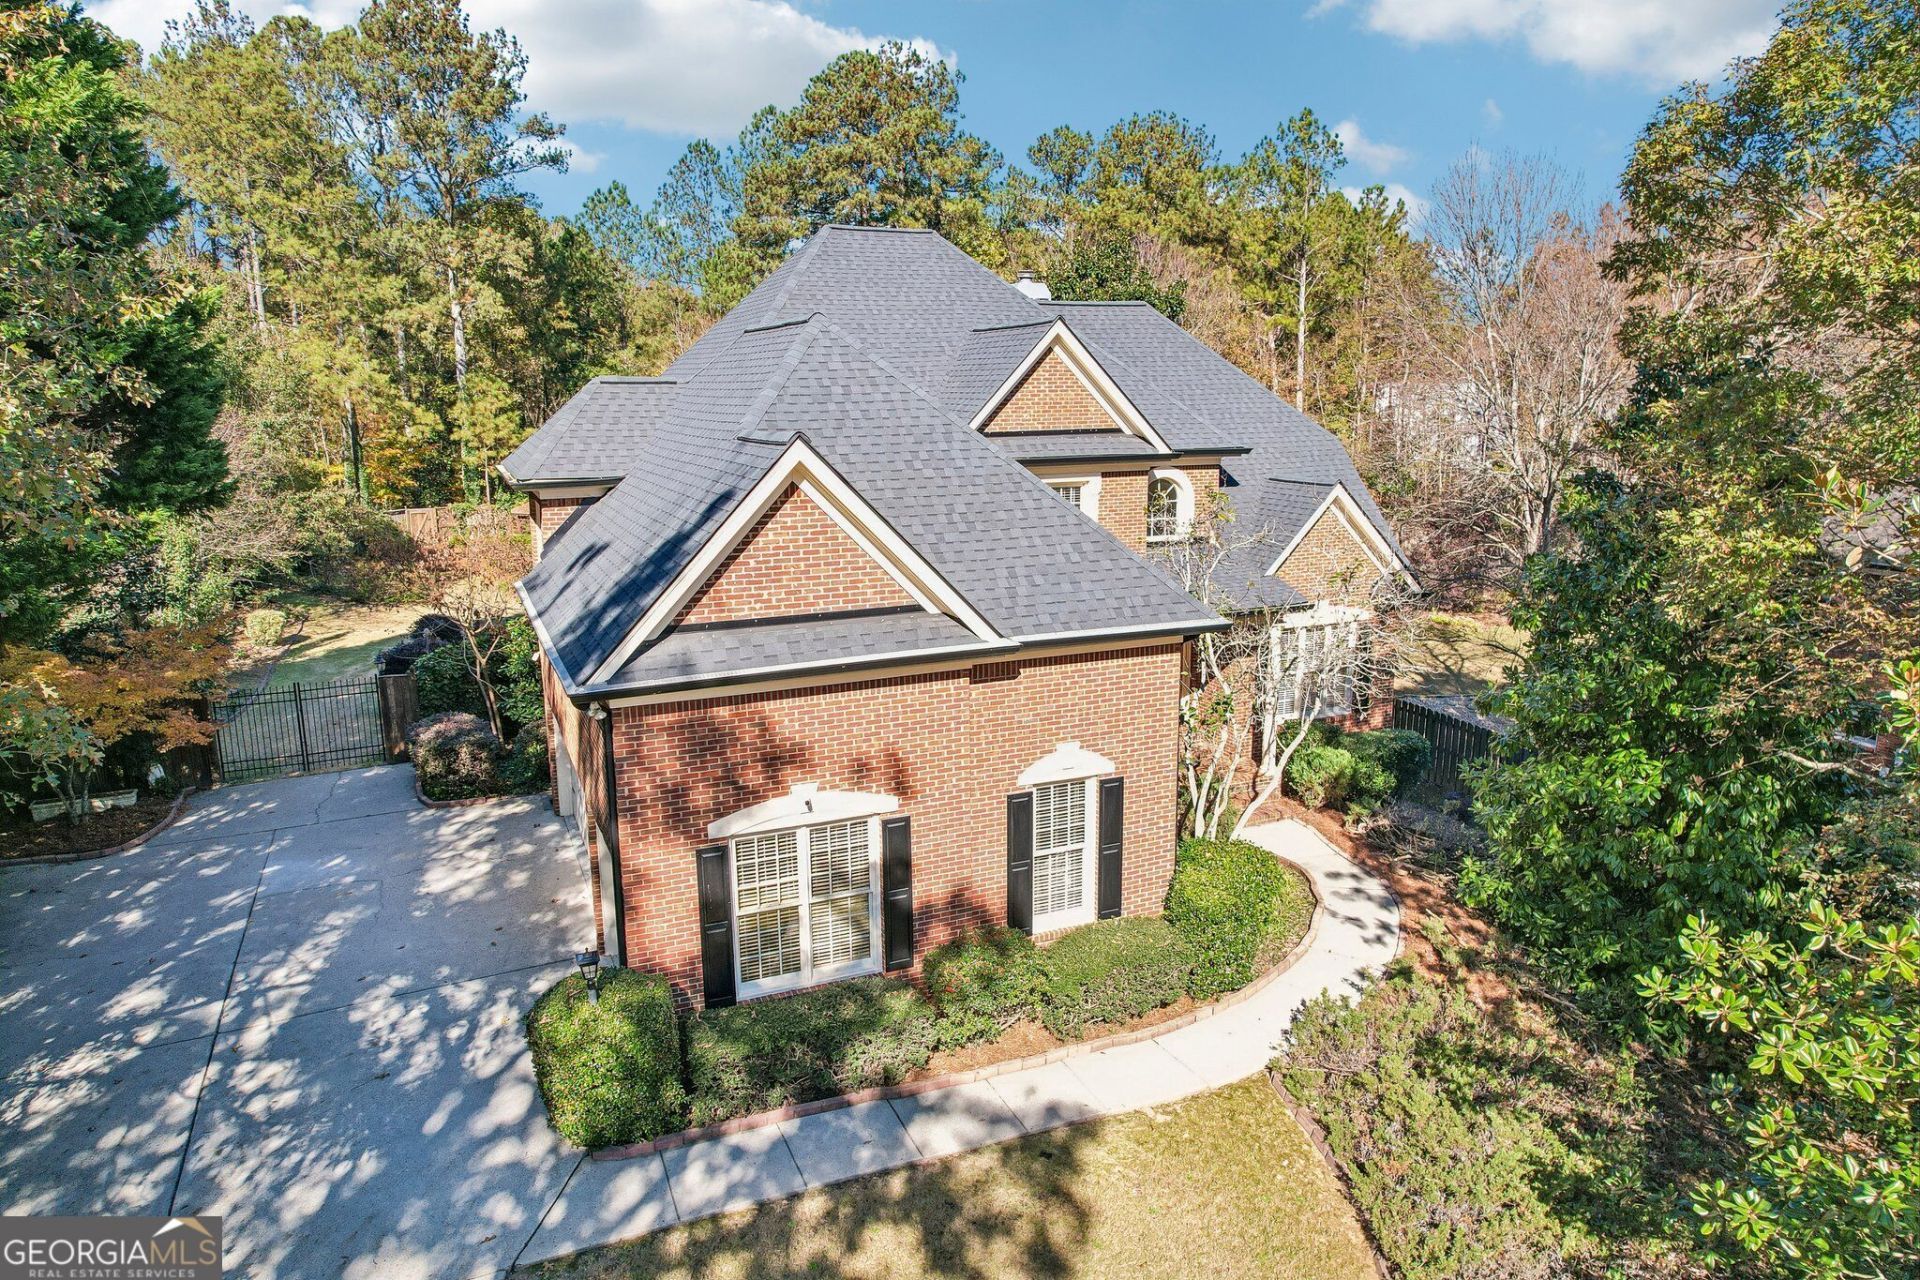
From Day One, the Seller is offering $10,000 for the Buyer's use toward closing costs, as an interest rate buy down, for property upgrades, or off the Price. Positioned on a prime, private lot spanning over half an acre, this home presents a rare offering that seamlessly integrates classic architectural craftsmanship, enduring structural quality, with potential aesthetic upgrades to bring this home to it's full potential. From its commanding setback framed by mature trees and lush green space, you are welcomed into a light-filled interior where real hardwood flooring extends continuously throughout every room. Crisp neutral-toned walls provide an elegant, move-in-ready canvas designed to complement any interior decor preference, while a curved wall of windows in the primary living area provides radiant natural daylight and offer serene views of the surrounding grounds. Large dining room can easily fit all your friends and family. Family room is centered by a gas fireplace, built in bookshelves and is overlooked by the kitchen. Kitchen includes wood cabinets, granite countertops, oversized island, breakfast bar and tons of storage! Full bedroom and updated bathroom on the main is ideal for guests or a home office! Bathroom was recently updated with walk in glass shower, modern vanity, new flooring and fixtures. Upstairs includes oversized primary suite with tray ceilings, sitting room, hardwood floors, built in shelves, spa sized bathroom with double vanities, whirlpool tub, glass shower, and a closet that could be it's own bedroom! Two more well sized bedrooms make up the second floor and have well sized closets and bathrooms. Downstairs includes full basement with tons of potential! Unfinished portions allow for all your storage needs, double doors to the exterior and half bath. Beyond the interior, the expanded backyard unfolds into a private outdoor sanctuary built for relaxation and social gatherings, headlined by an oversized deck ideal for alfresco dining, grilling, and outdoor lounge configurations. Garden enthusiasts will delight in the botanical grounds featuring rich, curated garden beds, established plantings, and dedicated space for flowers or organic produce, while a detached storage shed provides outbuilding storage for lawn machinery, tools, and seasonal equipment. Located in the highly regarded Duncan Lake neighborhood that has 55 acres of a large pond with fishing abilities, tennis courts, two swimming pool and yearly calendar activities. 4890 Duncans Lake Dr delivers an unmatched living experience for home buyers.
Property Features
Property Type: Residential - Single Family
Basement: Bath/Stubbed, Daylight, Interior Entry
Cooling: Ceiling Fan(s), Central Air
Fenced: Yes
Fireplaces: 1
Garage: 3
Heating: Central, Forced Air
Home Style: Brick 3 Side, Brick Front, Traditional
Lot Size: 0.59 Acres
Roof Type: Composition
Stories: 3.0
Taxes: $1,634
Year Built: 1998
Feature Descriptions
Additional Rooms: Foyer, Laundry
Amenities: Clubhouse, Lake, Pool, Tennis Court(s)
Appliances: Dishwasher, Disposal, Microwave
Dining Room: Seats 12+
Fencing: Back Yard, Fenced, Wood
Fireplace Type: Family Room, Gas Log, Gas Starter
Flooring: Hardwood, Tile
Interior: Double Vanity, Tray Ceiling(s), Walk-In Closet(s)
Kitchen: Breakfast Area, Breakfast Bar, Breakfast Room, Kitchen Island
Parking Notes: Garage, Kitchen Level, Garage Door Opener, Side/Rear Entrance
Security Features: Smoke Detector(s)
Sewer: Public Sewer
Structures: Shed(s)
Swimming Pool: Yes
Topography: Private
Utilities: Cable Available, Electricity Available, High Speed Internet, Phone Available, Sewer Available, Underground Utilities, Water Available
Water: Public
Window Features: Double Pane Windows
Local Schools
High School: Seckinger
Middle School: Glenn C Jones
Elementary School: Ivy Creek
Listed By / Shown By
Listed By
Agency Name: RE/MAX Center
Agency Phone: 770-932-1234
Shown By
Agent Name: Jonathan Parker
Agent Phone: (770) 328-6994
Agency Title: Josey Young & Brady Realty, LLC

Estimate Your Payment
Estimated Payment
$ 1,633.92 per month $1,324.21 Principal & Interest $136.17 Property Tax $173.54 Homeowner's InsuranceChange Payment Information

Jonathan Parker
Office: (770) 683-1800
Cell: (770) 328-6994
Fax: (770) 683-1801
Voice Mail: (770) 683-1800
Email: jparker@jybrealty.com



Privacy Policy / DMCA Notice / ADA Accessibility


This site is hosted, designed and copyright
© 1994 - 2026 by
Delta Media Group, Inc. -- Patent Pending --
4890 Duncans Lake Drive | MLS# 10891112
This single family home located at 4890 Duncans Lake Drive, Buford, GA 30519 is currently listed for sale with an asking price of $595,000. This property was built in 1998 and has 4 bedrooms and 4 full and 1 partial baths with 3180 sq. ft. Duncans Lake Drive is located in the Duncans Shore subdivision. Search Duncans Shore real estate on jparker.jybrealty.com today.