




BEDS4
BATHS2 full 1 partial
SQUARE FEET2,226
MLS#10891902
STATUSNew
PROPERTY TYPEResidential - Single Family
SUBDIVISIONVillage Grove
Property Description
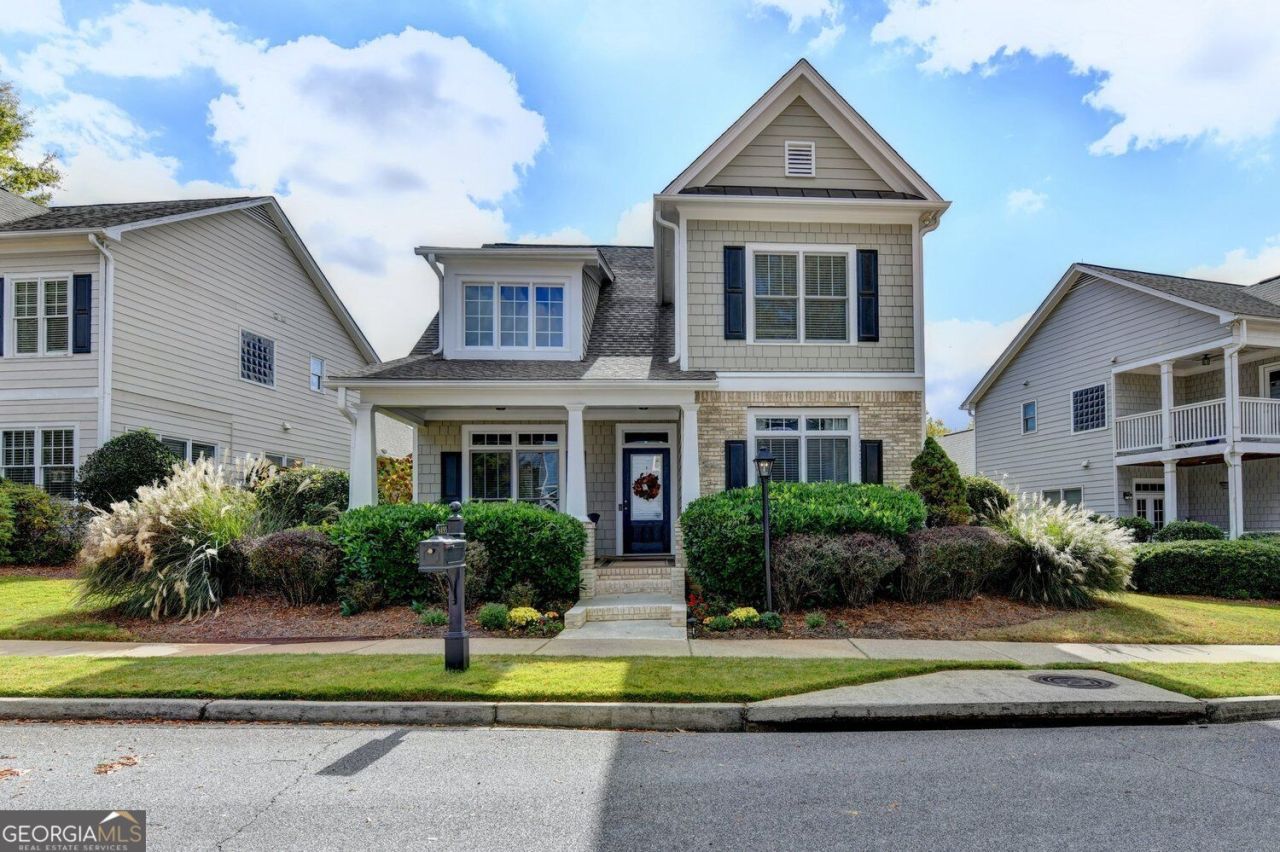
Craftsman Charm, Main-Level Primary Suite & Major Updates-Less Than a Mile from Suwanee Town Square! This beautifully maintained Craftsman-style home offers the perfect combination of timeless character, modern conveniences, and an unbeatable location! With a new A/C unit and furnace, new water heater, and a shingled roof less than 10 years old that has been inspected annually, many of the big-ticket items have already been taken care of! Step inside to discover beautiful hardwood floors, recessed lighting, and an inviting living space featuring cozy gas logs. The kitchen is a cook's delight with granite countertops, stainless steel appliances, and a range hood vented to the outside. The desirable main-level primary suite offers comfort and convenience, complete with a newly updated shower enclosure. Additional improvements include new front steps and sidewalk, along with a resealed patio fence. And the location is the icing on the cake! Less than a mile from Suwanee Town Square, you'll love having fabulous restaurants, shopping, outdoor concerts, festivals, and community events practically at your doorstep! A new walking trail offers even more opportunities to enjoy the outdoors. Beautifully maintained, thoughtfully updated, and ideally located in the heart of Suwanee-this is one you don't want to miss!
Property Features
Property Type: Residential - Single Family
Basement: None
Cooling: Central Air, Ceiling Fan(s), Electric
Fireplaces: 1
Garage: 2 car attached
Heating: Forced Air, Natural Gas, Zoned
Home Style: Craftsman, Traditional
Lot Size: 0.12 Acres
Roof Type: Composition
Stories: 2.0
Taxes: $2,388
Year Built: 2006
Feature Descriptions
Additional Rooms: Laundry
Amenities: Playground, Pool, Sidewalks, Street Lights, Tennis Court(s), Tennis Team, Near Shopping
Appliances: Dishwasher, Disposal, Gas Water Heater, Microwave, Refrigerator, Convection Oven, Ice Maker, Range, Stainless Steel Appliance(s)
Dining Room: Separate Room
Exterior: Brick, Concrete
Fencing: Back Yard, Privacy
Fireplace Type: Factory Built, Family Room, Gas Log, Gas Starter
Flooring: Carpet, Hardwood, Tile
Foundation: Slab
Interior: Double Vanity, Tray Ceiling(s), Walk-In Closet(s), Master On Main Level, Separate Shower, Soaking Tub, Split Bedroom Plan, High Ceilings
Kitchen: Breakfast Bar, Kitchen Island, Pantry, Solid Surface Counters, Walk-in Pantry
Parking Notes: Garage, Attached, Kitchen Level, Side/Rear Entrance
Security Features: Smoke Detector(s), Carbon Monoxide Detector(s)
Sewer: Public Sewer
Swimming Pool: Yes
Topography: Level, Other
Utilities: Cable Available, Electricity Available, Natural Gas Available, Phone Available, Underground Utilities, Water Available, High Speed Internet, Sewer Connected, Sewer Available
Water: Public
Window Features: Double Pane Windows
Local Schools
High School: North Gwinnett
Middle School: North Gwinnett
Elementary School: Level Creek
Listed By / Shown By
Listed By
Agency Name: RE/MAX Center
Agency Phone: 770-932-1234
Shown By
Agent Name: Jonathan Parker
Agent Phone: (770) 328-6994
Agency Title: Josey Young & Brady Realty, LLC

Estimate Your Payment
Estimated Payment
$ 1,520.55 per month $1,168.42 Principal & Interest $199.00 Property Tax $153.13 Homeowner's InsuranceChange Payment Information

Jonathan Parker
Office: (770) 683-1800
Cell: (770) 328-6994
Fax: (770) 683-1801
Voice Mail: (770) 683-1800
Email: jparker@jybrealty.com



Privacy Policy / DMCA Notice / ADA Accessibility


This site is hosted, designed and copyright
© 1994 - 2026 by
Delta Media Group, Inc. -- Patent Pending --
4895 Backbay Street | MLS# 10891902
This single family home located at 4895 Backbay Street, Suwanee, GA 30024 is currently listed for sale with an asking price of $525,000. This property was built in 2006 and has 4 bedrooms and 2 full and 1 partial baths with 2226 sq. ft. Backbay Street is located in the Village Grove subdivision. Search Village Grove real estate on jparker.jybrealty.com today.