




BEDS4
BATHS2 full 1 partial
SQUARE FEET1,722
MLS#10856025
STATUSActive
PROPERTY TYPEResidential - Single Family
SUBDIVISIONThe Park at Cedarcrest
Property Description
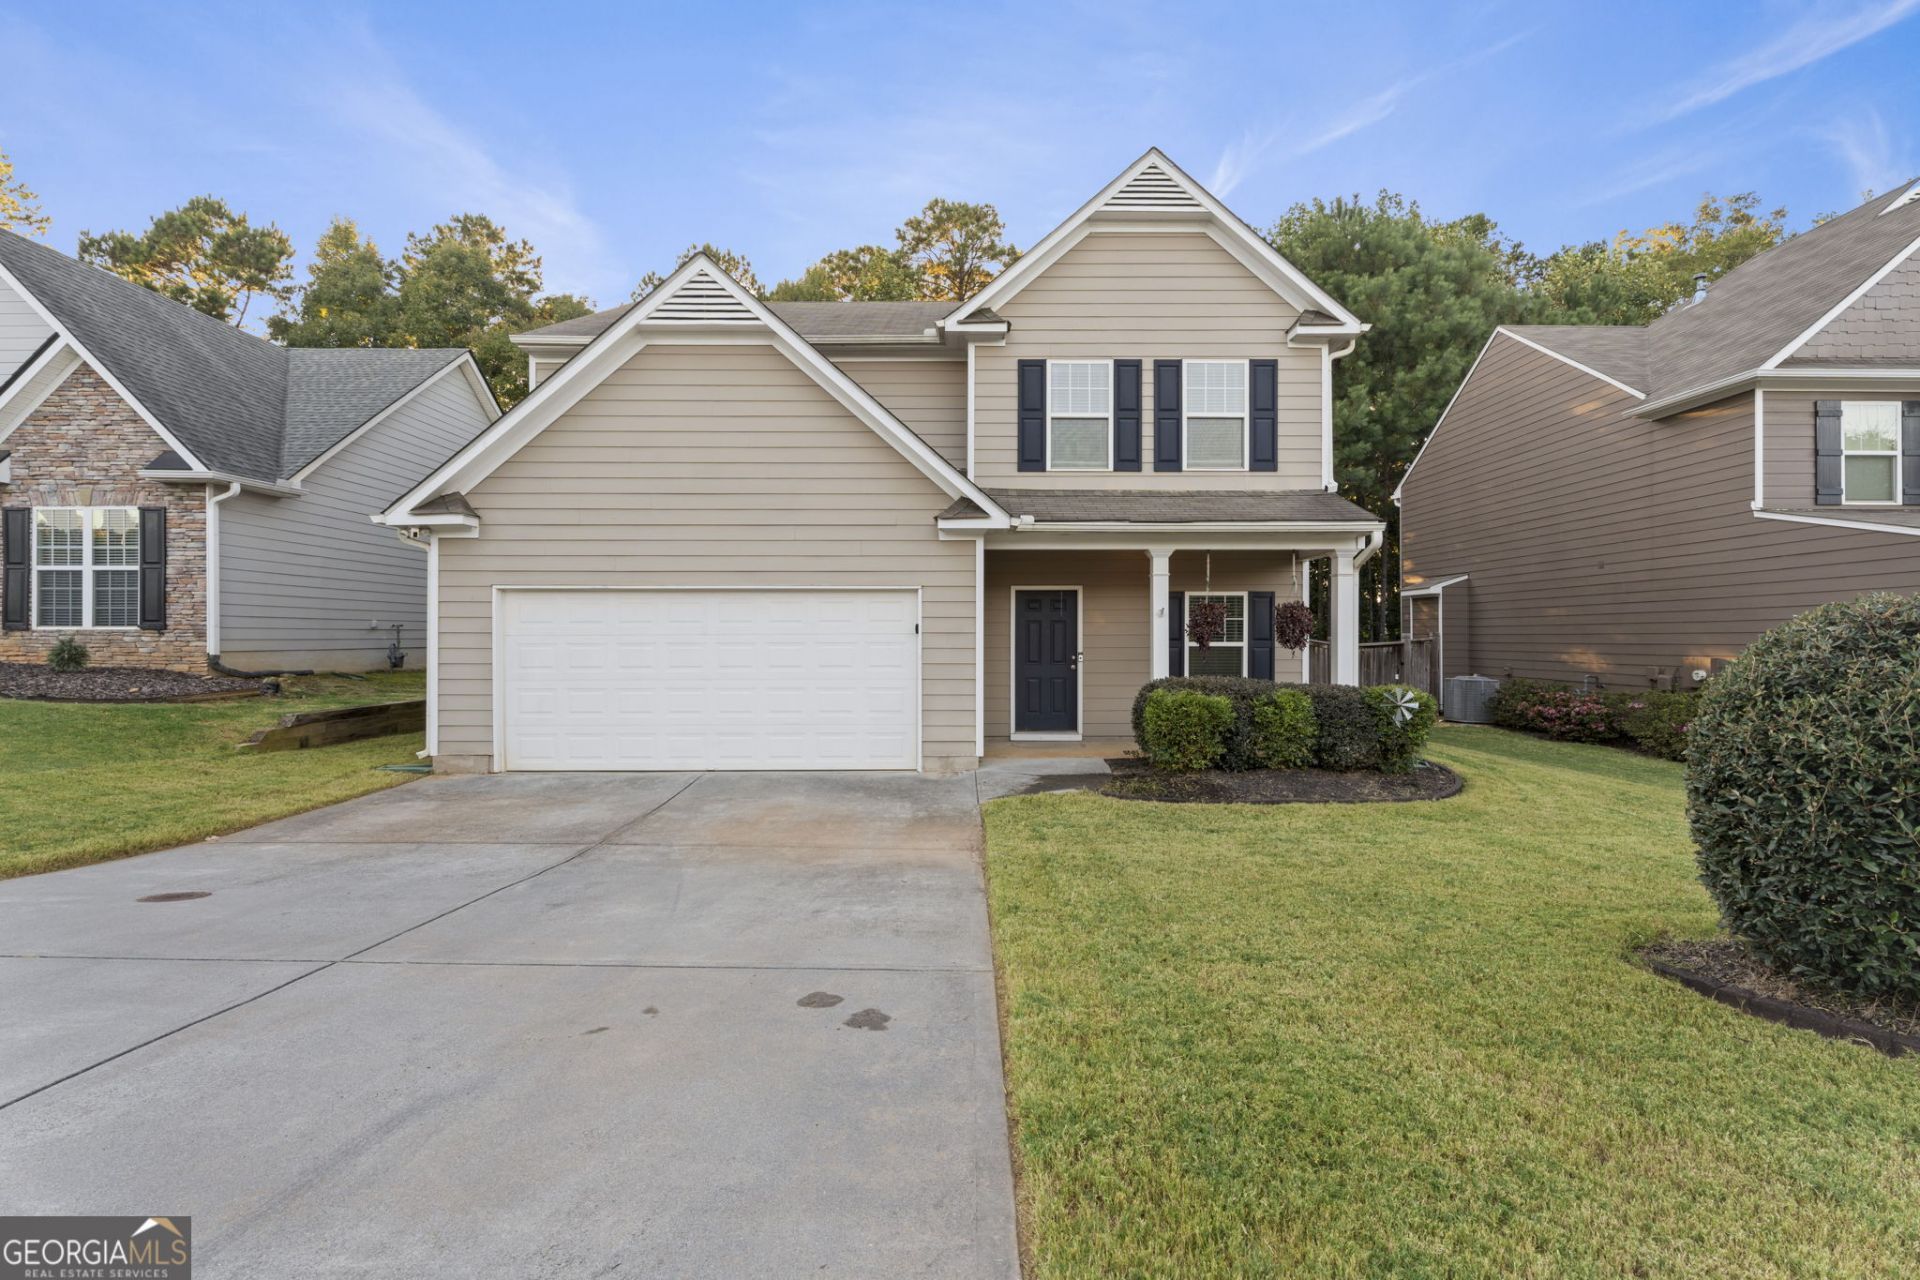
Welcome to 49 Windsor Way located in the Park at Cedarcrest community in Dallas, GA! This 4-bedroom, 2.5-bath home offers a little over 1,700 square feet of comfortable living across two levels. The main floor features an inviting living room with a fireplace, an open dining room, a well-appointed kitchen with pantry, a laundry room, and a convenient half bath. Upstairs, four spacious bedrooms and two full baths provide plenty of room for everyone, including a walk-in closet and en-suite bath in the primary. This home is the perfect canvas for a buyer looking to add their personal touch! Enjoy a fenced-in, private backyard, an oversized two-car garage, and access to fantastic HOA amenities including a community pool, tennis courts, and a playground. Schedule a showing today! **Buyer to receive up to $6,000 toward closing costs and/or an interest rate buydown when financing is obtained through preferred lender.**
Property Features
Property Type: Residential - Single Family
Basement: None
Cooling: Ceiling Fan(s), Central Air
Fireplaces: 1
Heating: Central
Home Style: Traditional
Lot Size: 0.22 Acres
Roof Type: Composition
Stories: 2.0
Taxes: $2,997
Year Built: 2015
Feature Descriptions
Additional Rooms: Laundry
Amenities: Clubhouse, Playground, Pool, Tennis Court(s)
Appliances: Dishwasher, Microwave, Range
Days on Site: 48
Exterior: Vinyl Siding
Fencing: Back Yard, Wood
Fireplace Type: Living Room
Flooring: Carpet, Laminate
Foundation: Slab
Interior: Tray Ceiling(s), Walk-In Closet(s)
Parking Notes: Garage, Attached
Sewer: Public Sewer
Swimming Pool: Yes
Topography: Sloped
Utilities: Cable Available, Electricity Available
Vegetation: Partially Wooded
Water: Public
Local Schools
High School: North Paulding
Middle School: Crossroads
Elementary School: Crossroads
Listed By / Shown By
Listed By
Agency Name: Southern Classic Realtors
Agency Phone: 678-635-8877
Shown By
Agent Name: Jonathan Parker
Agent Phone: (770) 328-6994
Agency Title: Josey Young & Brady Realty, LLC

Estimate Your Payment
Estimated Payment
$ 1,004.67 per month $667.45 Principal & Interest $249.75 Property Tax $87.47 Homeowner's InsuranceChange Payment Information

Jonathan Parker
Office: (770) 683-1800
Cell: (770) 328-6994
Fax: (770) 683-1801
Voice Mail: (770) 683-1800
Email: jparker@jybrealty.com



Privacy Policy / DMCA Notice / ADA Accessibility


This site is hosted, designed and copyright
© 1994 - 2026 by
Delta Media Group, Inc. -- Patent Pending --
49 Windsor Way | MLS# 10856025
This single family home located at 49 Windsor Way, Dallas, GA 30132 is currently listed for sale with an asking price of $299,900. This property was built in 2015 and has 4 bedrooms and 2 full and 1 partial baths with 1722 sq. ft. Windsor Way is located in the The Park at Cedarcrest subdivision. Search The Park At Cedarcrest real estate on jparker.jybrealty.com today.