




BEDS7
BATHS4 full 1 partial
SQUARE FEET3,636
MLS#10890694
STATUSNew
PROPERTY TYPEResidential - Single Family
SUBDIVISIONTHORNWOOD
Property Description
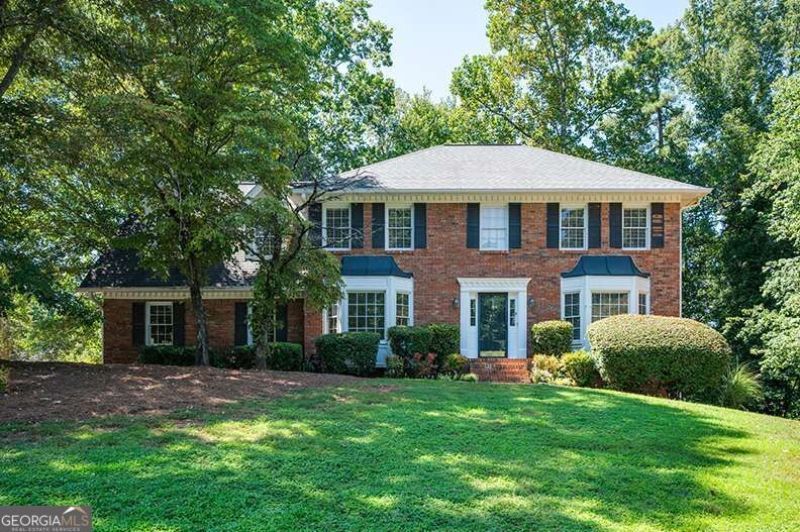
SPACE, UPDATES, AND INCOME POTENTIAL-ALL IN ONE PROPERTY! This impressive home in the established Thornwood community offers the room today's buyers are looking for, with extensive recent updates and a fully remodeled basement that adds exceptional flexibility and potential rental income. The main residence features five bedrooms and two-and-a-half bathrooms, with exceptionally generous bedroom sizes that are increasingly hard to find. Recent improvements include a fully remodeled primary bathroom, fully remodeled powder room, and brand-new luxury vinyl plank flooring throughout the main level, creating a fresh, updated feel with plenty of room for everyday living, entertaining, and working from home. A spacious two-car garage provides additional room for vehicles and storage. Zoned heating and air conditioning throughout the home and a tankless water heater provide added comfort and energy efficiency. AND THEN, THERE'S A BONUS: a fully remodeled basement offering incredible flexibility and a great opportunity for rental income or multigenerational living. The lower level contains two distinct living spaces, each with a bedroom, full bathroom, kitchen, and laundry. One space connects directly to the main residence while also offering its own exterior entrance, making it ideal for multigenerational living, extended family, guests, or additional household space. The second has a private exterior entrance and is currently occupied by a month-to-month tenant paying approximately $1,300 per month, giving a future owner the opportunity to generate supplemental income that can help offset the monthly mortgage payment. If a future owner chooses to rent both lower-level spaces, their combined rental-income potential could reach approximately $2,400 per month! Located in North Cobb, Thornwood offers swim and tennis amenities and convenient access to shopping, restaurants, parks, Kennesaw State University, I-75, major commuter routes, and highly regarded area schools. Beautifully remodeled bathrooms. Brand-new main-level flooring. A spacious two-car garage. A fully remodeled basement, Multigenerational flexibility. And the potential to generate income. This is a tremendous amount of space, functionality, and opportunity at this price point. SELLER WILL CONTRIBUTE TO CLOSING COSTS OR RATE BUYDOWN WITH ACCEPTABLE OFFER.
Property Features
Property Type: Residential - Single Family
Basement: Yes
Basement: Exterior Entry, Finished, Full, Interior Entry
Cooling: Other, Zoned
Fenced: Yes
Fireplaces: 1
Garage: 6
Heating: Forced Air, Zoned
Home Style: Traditional
Lot Size: 0.38 Acres
Roof Type: Composition
Stories: 3.0
Taxes: $4,832
Year Built: 1987
Feature Descriptions
Additional Rooms: Foyer, Laundry
Amenities: Park, Playground, Pool, Walk To Schools, Near Shopping
Appliances: Dishwasher, Dryer, Gas Water Heater, Microwave, Refrigerator, Tankless Water Heater
Days on Site: 3
Dining Room: Seats 12+
Exterior: Brick
Fencing: Back Yard, Fenced
Fireplace Type: Family Room, Gas Log
Interior: Bookcases, Double Vanity, Walk-In Closet(s)
Kitchen: Breakfast Area, Kitchen Island
Parking Notes: Garage
Sewer: Public Sewer
Swimming Pool: Yes
Topography: Corner Lot, Level
Utilities: Electricity Available, Natural Gas Available, Water Available
Water: Public
Window Features: Double Pane Windows
Local Schools
High School: Kell
Middle School: Palmer
Elementary School: Chalker
Listed By / Shown By
Listed By
Agency Name: Keller Williams Realty Consultants
Agency Phone: 678-287-4800
Shown By
Agent Name: Jonathan Parker
Agent Phone: (770) 328-6994
Agency Title: Josey Young & Brady Realty, LLC

Estimate Your Payment
Estimated Payment
$ 1,761.72 per month $1,201.58 Principal & Interest $402.67 Property Tax $157.47 Homeowner's InsuranceChange Payment Information

Jonathan Parker
Office: (770) 683-1800
Cell: (770) 328-6994
Fax: (770) 683-1801
Voice Mail: (770) 683-1800
Email: jparker@jybrealty.com



Privacy Policy / DMCA Notice / ADA Accessibility


This site is hosted, designed and copyright
© 1994 - 2026 by
Delta Media Group, Inc. -- Patent Pending --
4962 Thornwood Trace Nw | MLS# 10890694
This single family home located at 4962 Thornwood Trace Nw, Acworth, GA 30102 is currently listed for sale with an asking price of $539,900. This property was built in 1987 and has 7 bedrooms and 4 full and 1 partial baths with 3636 sq. ft. Thornwood Trace Nw is located in the THORNWOOD subdivision. Search THORNWOOD real estate on jparker.jybrealty.com today.