




BEDS3
BATHS2 full
SQUARE FEET1,824
MLS#10888058
STATUSNew
PROPERTY TYPEResidential - Single Family
SUBDIVISIONGLENDALE GARDENS
Property Description
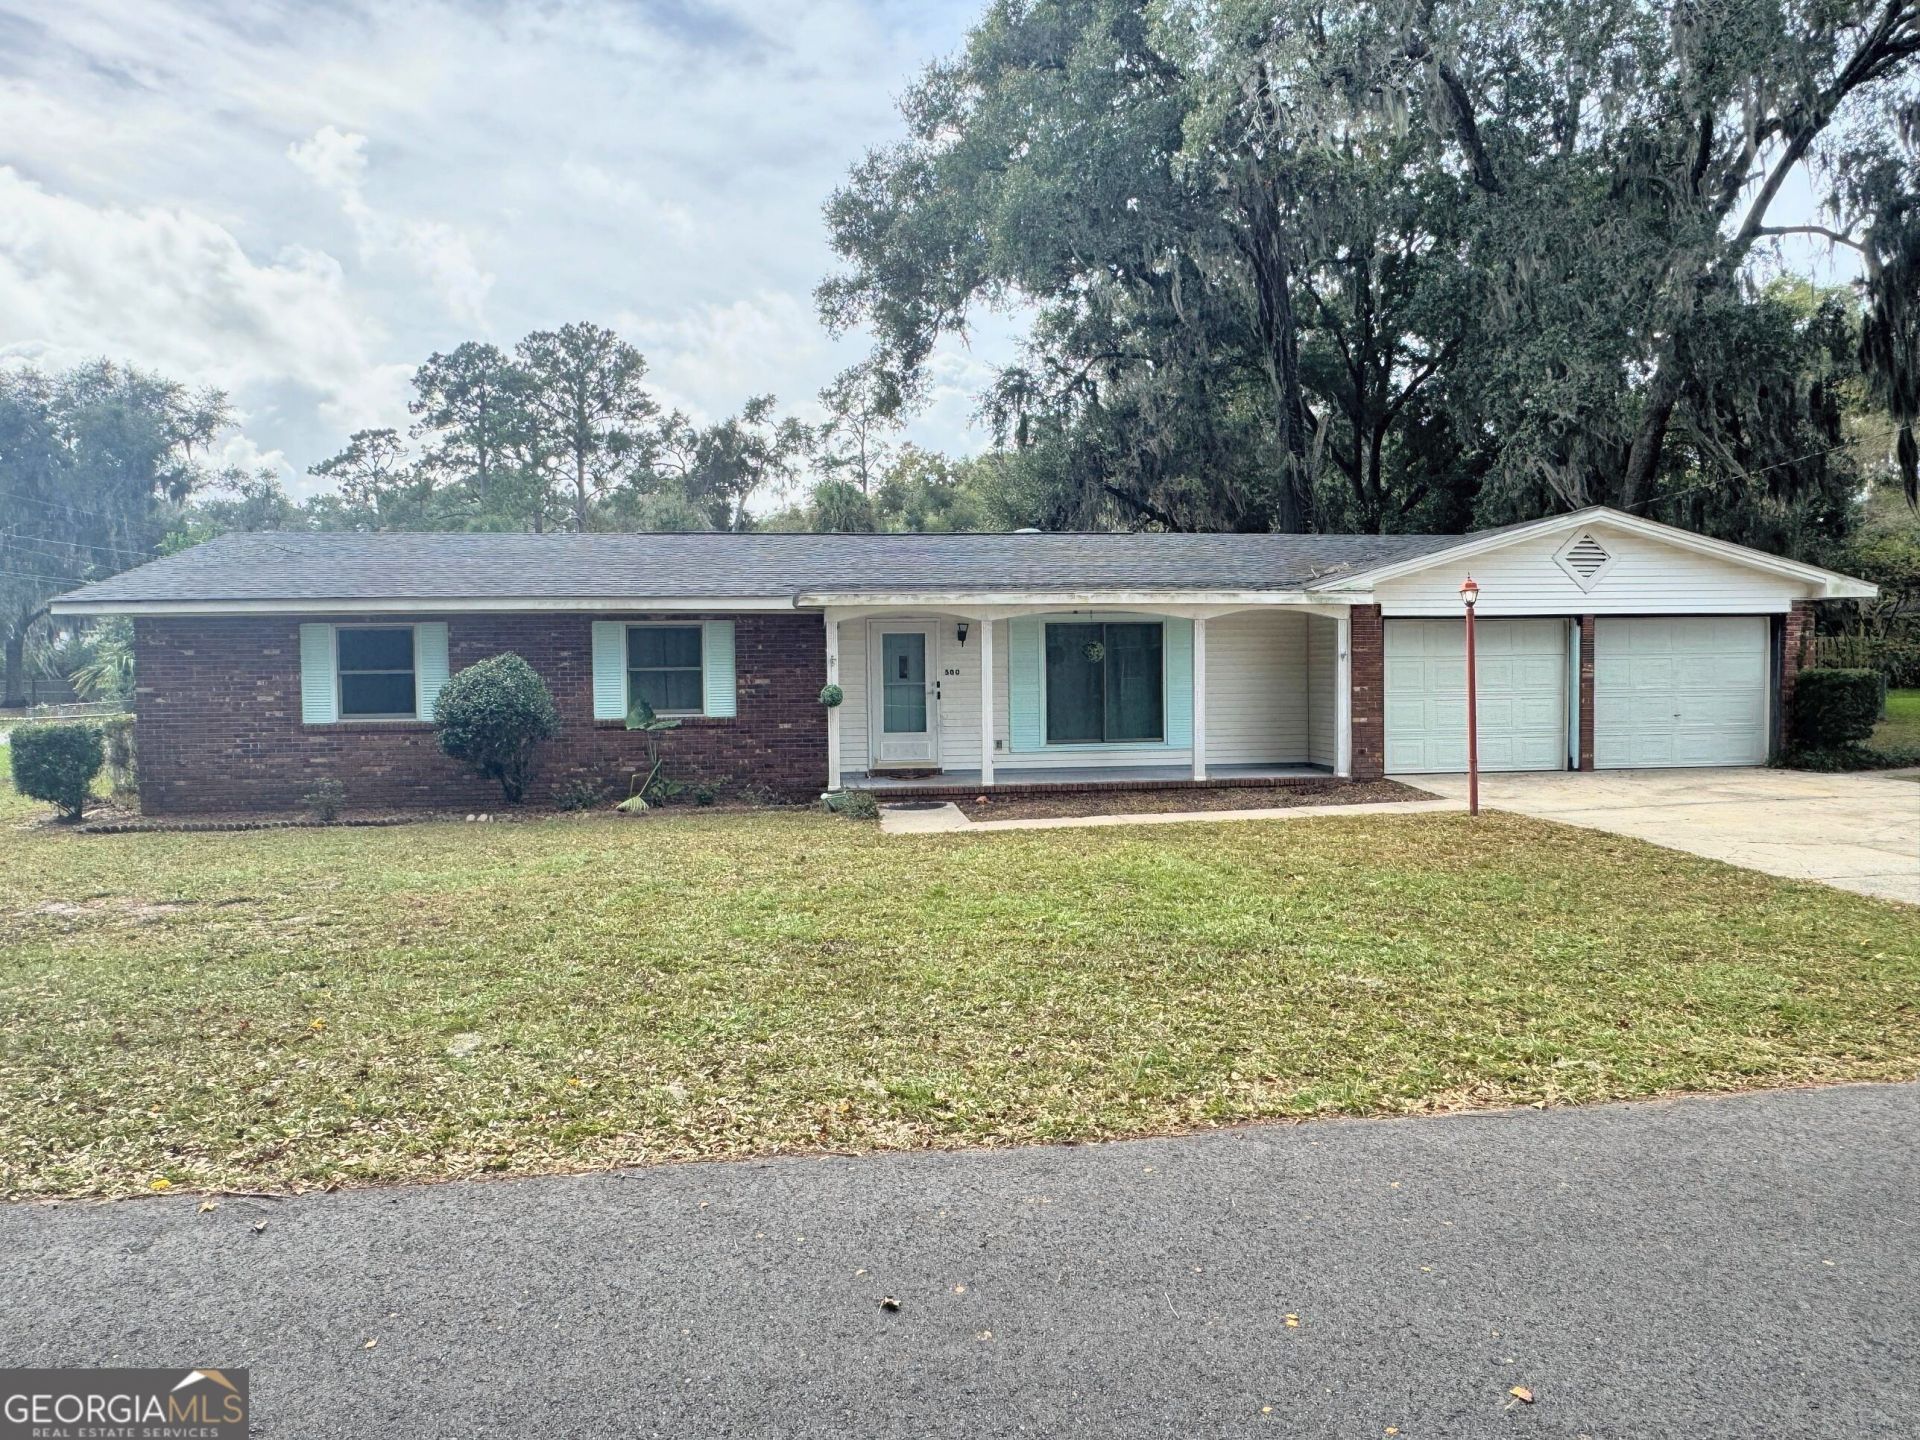
Sunny 1960s Brunswick Home on a Corner Lot with Pool, Big Updates Done & Room to Make It Yours Say hello to 500 Woodland Street, a 1960s home with character on a corner lot in Brunswick, Georgia. Weekends here mean the above-ground pool, the screened-in porch, and long, easy coastal Georgia afternoons. The less exciting work is already done. The Federal Pacific electrical panel has been replaced, the windows are updated, the HVAC was serviced, and the septic tank was inspected and pumped this year. That's a lot of peace of mind before you even unpack. The laundry has its own room instead of sharing the garage, which is a nice surprise in a home from this era. It also has extra space for a home office, workout corner, craft room, or whatever you need it to be. The home is ready for your personal touches. Add modern finishes, put your style on every room, and build equity along the way. Come see it in person. You may start picturing your first pool day before you leave!
Property Features
Property Type: Residential - Single Family
Basement: None
Cooling: Ceiling Fan(s), Central Air
Heating: Central
Home Style: Ranch
Lot Size: 0.33 Acres
Stories: 1.0
Taxes: $1,828
Year Built: 1965
Feature Descriptions
Additional Rooms: Den, Laundry
Appliances: Dishwasher, Electric Water Heater, Microwave, Range, Refrigerator
Days on Site: 7
Exterior: Brick
Fencing: Back Yard, Chain Link
Flooring: Carpet, Hardwood, Tile
Parking Notes: Garage, Garage Door Opener
Sewer: Septic Tank
Topography: Corner Lot
Utilities: Water Available
Water: Public
Local Schools
High School: Glynn
Middle School: Jane Macon
Elementary School: Glyndale
Listed By / Shown By
Listed By
Agency Name: Real Broker, LLC
Agency Phone: 855-450-0442
Shown By
Agent Name: Jonathan Parker
Agent Phone: (770) 328-6994
Agency Title: Josey Young & Brady Realty, LLC

Estimate Your Payment
Estimated Payment
$ 756.47 per month $534.14 Principal & Interest $152.33 Property Tax $70.00 Homeowner's InsuranceChange Payment Information

Jonathan Parker
Office: (770) 683-1800
Cell: (770) 328-6994
Fax: (770) 683-1801
Voice Mail: (770) 683-1800
Email: jparker@jybrealty.com



Privacy Policy / DMCA Notice / ADA Accessibility


This site is hosted, designed and copyright
© 1994 - 2026 by
Delta Media Group, Inc. -- Patent Pending --
500 Woodland Street | MLS# 10888058
This single family home located at 500 Woodland Street, Brunswick, GA 31523 is currently listed for sale with an asking price of $240,000. This property was built in 1965 and has 3 bedrooms and 2 full baths with 1824 sq. ft. Woodland Street is located in the GLENDALE GARDENS subdivision. Search GLENDALE GARDENS real estate on jparker.jybrealty.com today.