




BEDS3
BATHS2 full
SQUARE FEET1,175
MLS#10837380
STATUSActive
PROPERTY TYPEResidential - Single Family
SUBDIVISIONNorthbridge
Property Description
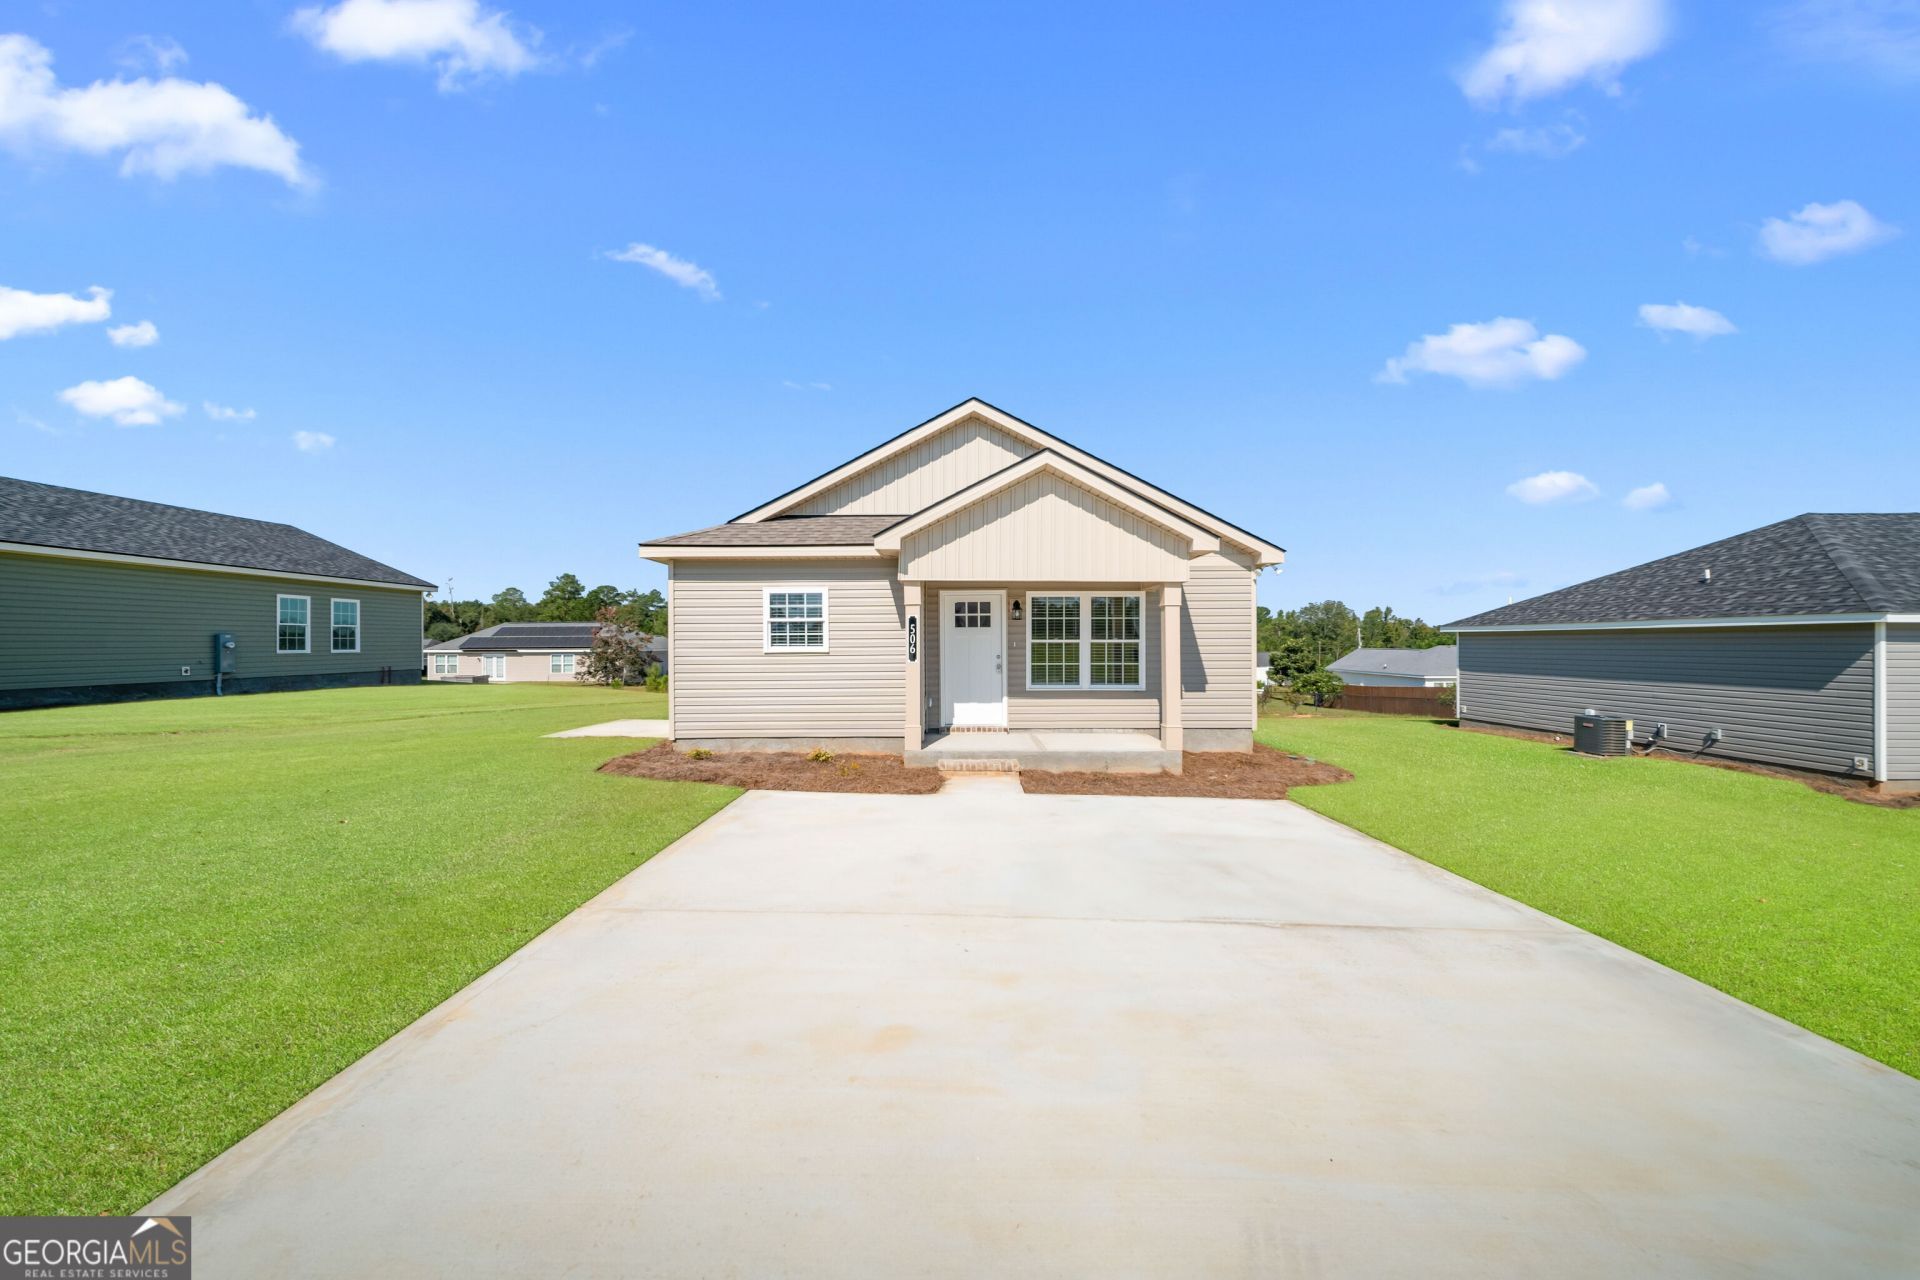
***$12K Seller Incentive*** Located in Northbridge Subdivision with convenient access to Highway 301, this charming 3-bedroom, 2-bath home offers a comfortable and functional layout. The kitchen features stainless steel appliances and ample cabinetry. The primary suite includes a private ensuite bathroom with a tub/shower combination, while two additional bedrooms provide plenty of flexibility for guests or a home office. Conveniently situated near shopping, dining, schools, and everyday amenities, this home is a great opportunity for homeowners and investors alike. Some photos have been virtually staged for inspiration and visualization purposes. Furniture and decor shown are digital renderings and are not included with the sale.
Property Features
Property Type: Residential - Single Family
Basement: Concrete
Cooling: Central Air, Electric
Heating: Central, Electric
Home Style: Traditional
Lot Size: 0.18 Acres
Roof Type: Composition
Stories: 1.0
Taxes: $200
Year Built: 2026
Feature Descriptions
Additional Rooms: Family Room, Laundry
Amenities: Street Lights
Appliances: Dishwasher, Electric Water Heater, Microwave, Range, Stainless Steel Appliance(s)
Days on Site: 77
Exterior: Vinyl Siding
Flooring: Laminate, Vinyl
Interior: Master On Main Level, Split Bedroom Plan, Walk-In Closet(s)
Parking Notes: Kitchen Level
Sewer: Public Sewer
Topography: Level
Utilities: Cable Available, Electricity Available, High Speed Internet, Phone Available, Sewer Connected, Water Available
Water: Public
Local Schools
High School: Statesboro
Middle School: Langston Chapel
Elementary School: Mill Creek
Listed By / Shown By
Listed By
Agency Name: Statesboro Real Estate & Investments
Agency Phone: 912-489-4433
Shown By
Agent Name: Jonathan Parker
Agent Phone: (770) 328-6994
Agency Title: Josey Young & Brady Realty, LLC

Estimate Your Payment
Estimated Payment
$ 550.07 per month $471.60 Principal & Interest $16.67 Property Tax $61.80 Homeowner's InsuranceChange Payment Information

Jonathan Parker
Office: (770) 683-1800
Cell: (770) 328-6994
Fax: (770) 683-1801
Voice Mail: (770) 683-1800
Email: jparker@jybrealty.com



Privacy Policy / DMCA Notice / ADA Accessibility


This site is hosted, designed and copyright
© 1994 - 2026 by
Delta Media Group, Inc. -- Patent Pending --
506 Nickies Way | MLS# 10837380
This single family home located at 506 Nickies Way, Statesboro, GA 30458 is currently listed for sale with an asking price of $211,900. This property was built in 2026 and has 3 bedrooms and 2 full baths with 1175 sq. ft. Nickies Way is located in the Northbridge subdivision. Search Northbridge real estate on jparker.jybrealty.com today.