




BEDS3
BATHS2 full
SQUARE FEET2,101
MLS#10847595
STATUSNew
PROPERTY TYPEResidential - Single Family
SUBDIVISIONRaintree East
Property Description
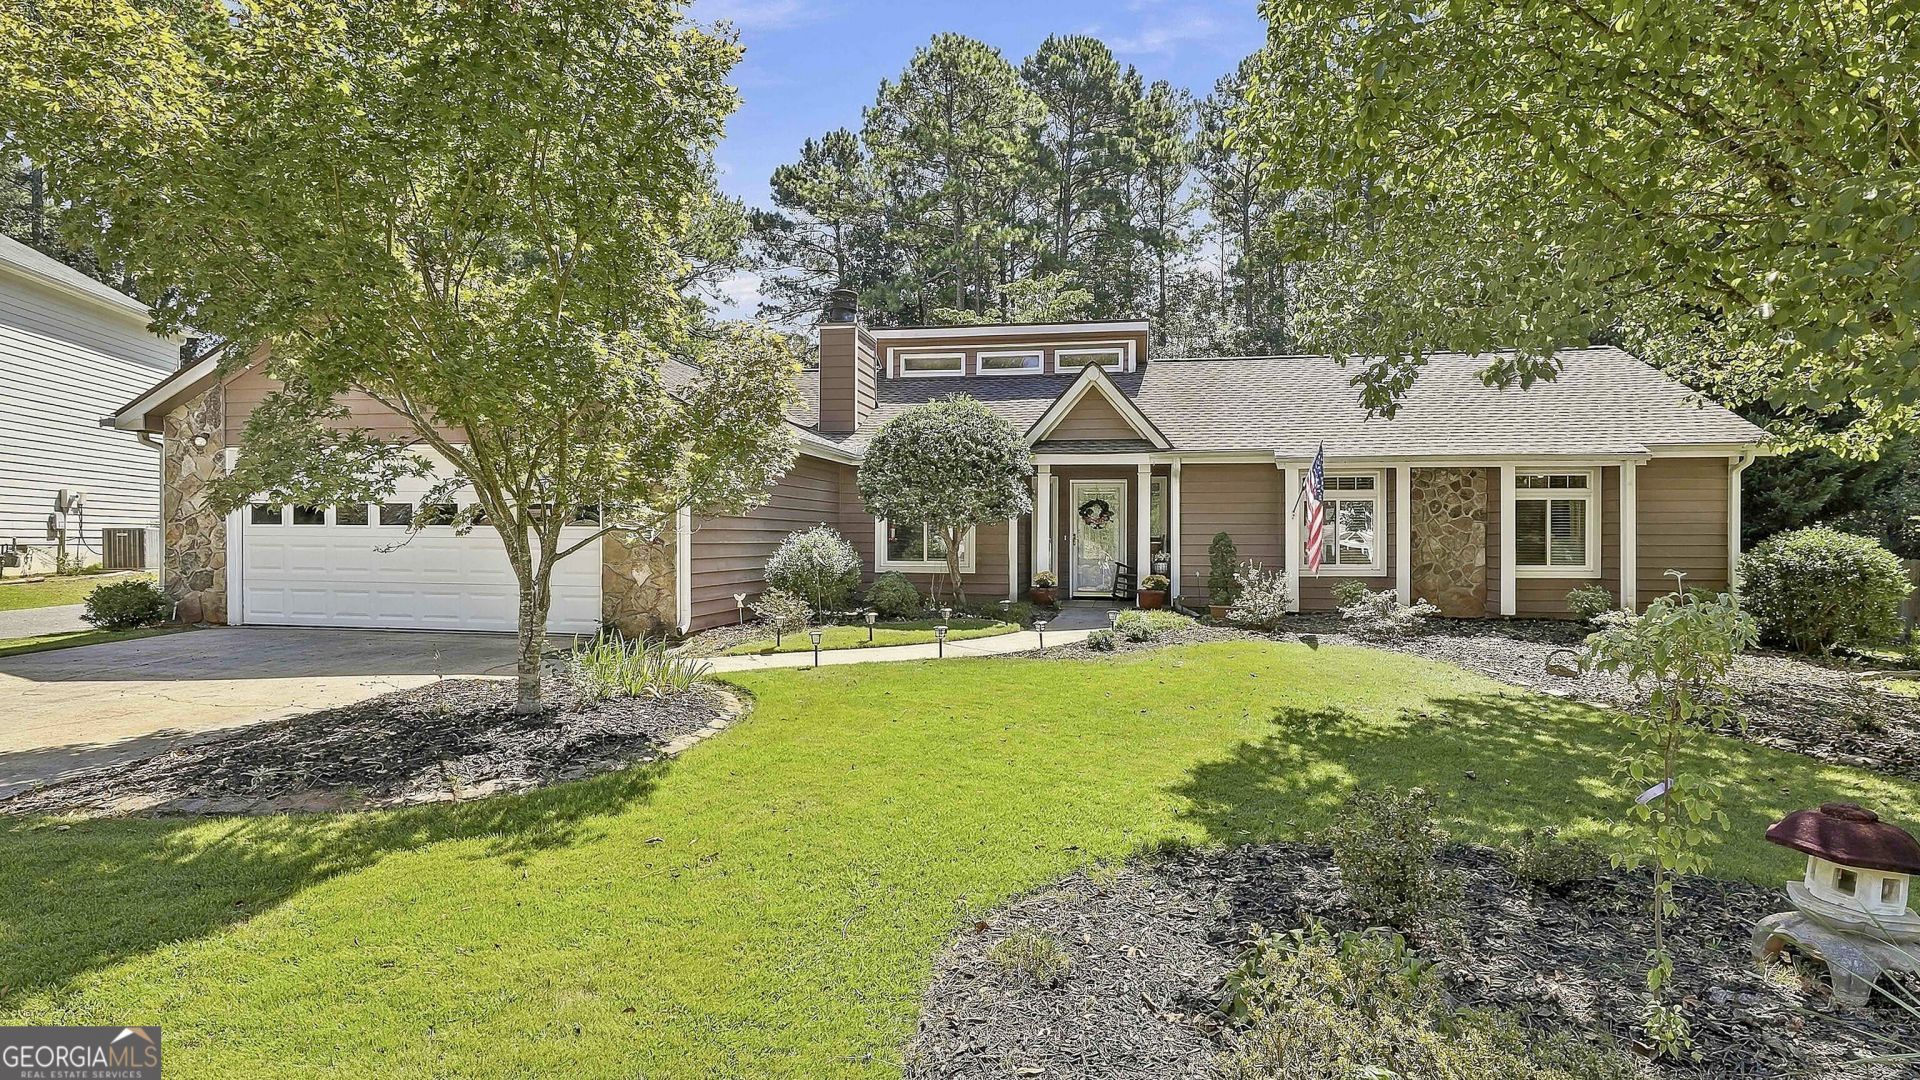
Welcome to this 3 bedroom, 2 bathroom ranch home in central Peachtree City, featuring a sparkling pool and private fenced backyard. Enter from the covered front porch into the foyer, where you'll find an open living room with vaulted ceilings and an additional sitting area highlighted by a stone fireplace. A formal dining room leads into the kitchen, while a separate family room just off the kitchen features a charming bay window and provides even more flexible living space. The primary bedroom includes an en suite bathroom with a walk-in closet and stand-up shower. Two additional guest bedrooms share a full bathroom. Out back, enjoy the screened patio overlooking the sparkling pool and private fenced yard. A covered gazebo provides the perfect spot for outdoor dining and entertaining, while a storage shed offers additional space for tools and equipment. Conveniently located in the heart of Peachtree City, this home offers plenty of indoor and outdoor living space in a sought-after location. Southeast Mortgage is our preferred lender. If buyer chooses to work with them, Southeast Mortgage will provide 1% credit up to $5,000. Reach out to the listing agent for more information.
Property Features
Property Type: Residential - Single Family
Basement: None
Cooling: Ceiling Fan(s), Central Air
Fenced: Yes
Fireplaces: 1
Garage: 2 car attached
Heating: Central
Home Style: Ranch
Lot Size: 0.49 Acres
Roof Type: Composition
Stories: 1.0
Taxes: $5,214
Year Built: 1981
Feature Descriptions
Additional Rooms: Family Room, Foyer, Keeping Room, Laundry
Appliances: Dishwasher, Disposal, Dryer, Microwave, Range, Refrigerator, Washer
Days on Site: 3
Dining Room: Separate Room
Exterior: Stone, Wood Siding
Fencing: Back Yard, Fenced
Fireplace Type: Living Room
Flooring: Carpet, Hardwood
Interior: Master On Main Level, Vaulted Ceiling(s), Walk-In Closet(s)
Kitchen: Solid Surface Counters
Parking Notes: Garage, Attached, Kitchen Level
Pool Features: In Ground
Sewer: Public Sewer
Structures: Gazebo, Shed(s)
Swimming Pool: Yes
Topography: Level
Utilities: Cable Available, Electricity Available, High Speed Internet, Water Available
Water: Public
Local Schools
High School: Mcintosh
Middle School: Booth
Elementary School: Huddleston
Listed By / Shown By
Listed By
Agency Name: eXp Realty
Agency Phone: 888-959-9461
Shown By
Agent Name: Jonathan Parker
Agent Phone: (770) 328-6994
Agency Title: Josey Young & Brady Realty, LLC

Estimate Your Payment
Estimated Payment
$ 1,781.22 per month $1,190.68 Principal & Interest $434.50 Property Tax $156.04 Homeowner's InsuranceChange Payment Information

Jonathan Parker
Office: (770) 683-1800
Cell: (770) 328-6994
Fax: (770) 683-1801
Voice Mail: (770) 683-1800
Email: jparker@jybrealty.com



Privacy Policy / DMCA Notice / ADA Accessibility


This site is hosted, designed and copyright
© 1994 - 2026 by
Delta Media Group, Inc. -- Patent Pending --
508 Raintree Hill | MLS# 10847595
This single family home located at 508 Raintree Hill, Peachtree City, GA 30269 is currently listed for sale with an asking price of $535,000. This property was built in 1981 and has 3 bedrooms and 2 full baths with 2101 sq. ft. Raintree Hill is located in the Raintree East subdivision. Search Raintree East real estate on jparker.jybrealty.com today.