




BEDS4
BATHS2 full 1 partial
SQUARE FEET4,106
MLS#10889086
STATUSNew
PROPERTY TYPEResidential - Single Family
SUBDIVISIONTIMBERCREST
Property Description
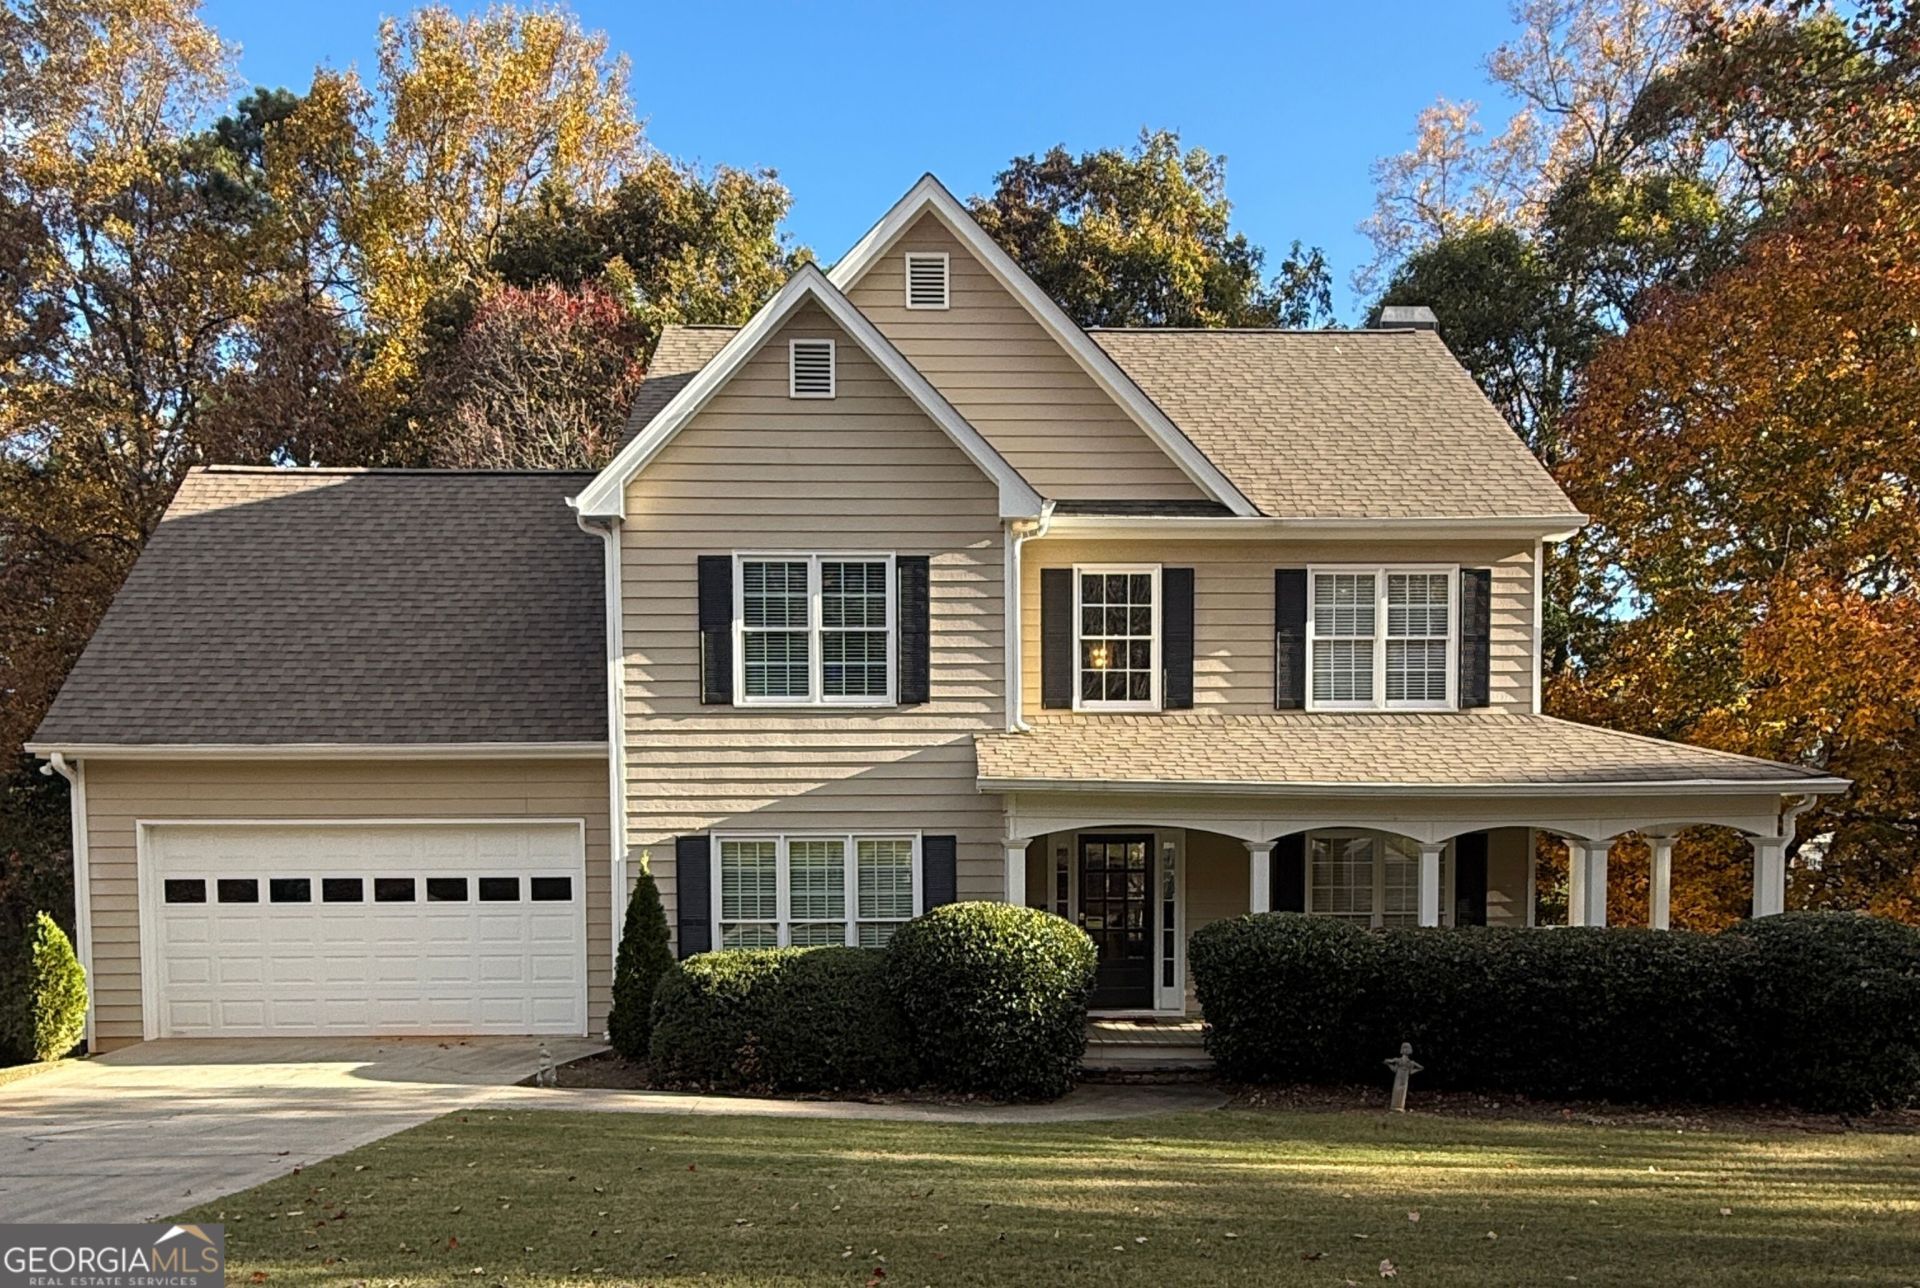
Room to spread out on this spacious, wooded .60-acre lot. This 4-bedroom farmhouse-style home greets you with a wrap-around porch made for rocking chairs. Inside, the entire interior has been freshly painted, the hardwood floors are refinished, and there's all-new carpet, so it's ready for you to move right in. A two-story foyer opens to a separate dining room and a family room anchored by a stacked-stone gas-log fireplace. A flex space on the main level is perfect for a home office. The eat-in kitchen offers granite counters, stainless appliances, solid maple site-built cabinetry, a walk-in pantry, and a breakfast area that looks out to the trees. Crown molding, built-in bookcases, and a tray ceiling add character throughout. Upstairs, the primary suite is your private retreat with its own en suite bath. Three additional bedrooms complete the level, including an oversized bedroom that would be ideal for a playroom, game room, media room, or guest retreat. The full walk-out basement is unfinished and stubbed for a bath, ready for whatever you have in mind. Just over a mile to Lake Lanier and Sunrise Cove Marina, and minutes to dining, shopping, and UNG. Select photos have been virtually staged.
Property Features
Property Type: Residential - Single Family
Basement: Yes
Basement: Bath/Stubbed, Interior Entry, Exterior Entry, Unfinished
Cooling: Central Air, Ceiling Fan(s)
Fireplaces: 1
Garage: 2 car attached
Heating: Central
Home Style: Traditional
Lot Size: 0.60 Acres
Roof Type: Composition
Stories: 2.0
Taxes: $4,990
Year Built: 2000
Feature Descriptions
Additional Rooms: Family Room
Appliances: Dishwasher, Gas Water Heater, Microwave, Refrigerator, Dryer, Electric Water Heater, Ice Maker, Stainless Steel Appliance(s), Washer
Days on Site: 5
Exterior: Concrete
Fireplace Type: Family Room, Gas Log, Living Room, Masonry
Flooring: Carpet, Hardwood, Tile
Interior: Bookcases, Double Vanity, Tray Ceiling(s), Walk-In Closet(s), High Ceilings
Kitchen: Breakfast Room
Parking Notes: Garage, Attached
Security Features: Smoke Detector(s)
Sewer: Septic Tank
Topography: Sloped
Utilities: Water Available, Underground Utilities, Phone Available, Natural Gas Available, Cable Available
Water: Public
Local Schools
High School: West Hall
Middle School: West Hall
Elementary School: Other
Listed By / Shown By
Listed By
Agency Name: Keller Williams Lanier Partners
Agency Phone: 770-503-7070
Shown By
Agent Name: Jonathan Parker
Agent Phone: (770) 328-6994
Agency Title: Josey Young & Brady Realty, LLC

Estimate Your Payment
Estimated Payment
$ 1,548.34 per month $1,001.28 Principal & Interest $415.83 Property Tax $131.22 Homeowner's InsuranceChange Payment Information

Jonathan Parker
Office: (770) 683-1800
Cell: (770) 328-6994
Fax: (770) 683-1801
Voice Mail: (770) 683-1800
Email: jparker@jybrealty.com



Privacy Policy / DMCA Notice / ADA Accessibility


This site is hosted, designed and copyright
© 1994 - 2026 by
Delta Media Group, Inc. -- Patent Pending --
5154 Maplewood Lane | MLS# 10889086
This single family home located at 5154 Maplewood Lane, Gainesville, GA 30504 is currently listed for sale with an asking price of $449,900. This property was built in 2000 and has 4 bedrooms and 2 full and 1 partial baths with 4106 sq. ft. Maplewood Lane is located in the TIMBERCREST subdivision. Search TIMBERCREST real estate on jparker.jybrealty.com today.