


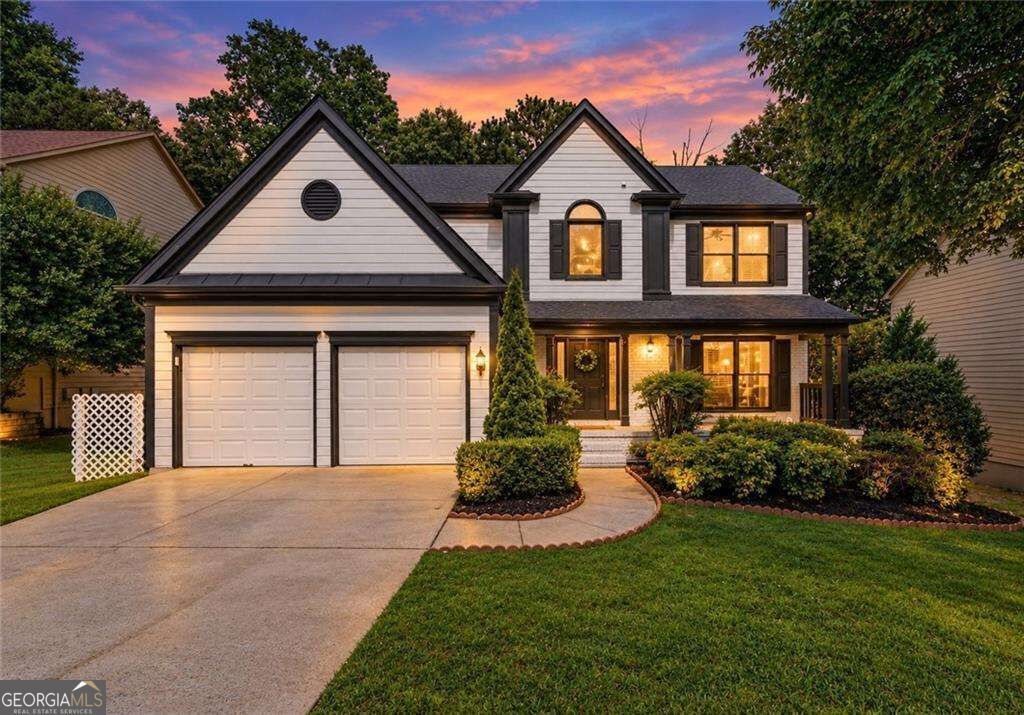


BEDS5
BATHS2 full 1 partial
SQUARE FEET3,372
MLS#10877062
STATUSActive
PROPERTY TYPEResidential - Single Family
SUBDIVISIONSilver Ridge
Property Description
Welcome to this beautifully maintained West-facing home, where timeless curb appeal begins with a charming front porch and continues throughout the thoughtfully designed interior and outdoor living spaces. Surrounded by a landscaped yard shaded by mature trees, this inviting property offers the perfect balance of comfort, functionality, and everyday living in one of Alpharetta's most desirable locations. A light-filled two-story foyer welcomes you inside, where high ceilings throughout the main and lower floors create a bright, open atmosphere. The spacious family room flows seamlessly into the kitchen, making it ideal for everyday living and entertaining. The kitchen is well appointed with stone countertops, an island, eat-in seating, a pantry, and an open view to the family room, allowing everyone to stay connected while cooking or gathering with family and friends. The finished basement offers exceptional flexibility with a spacious recreation area and an additional bedroom, making it ideal for guests, extended family, a private home office, or a variety of other uses. Zoned heating and air conditioning provide added comfort and efficiency throughout the home. Upstairs, the conveniently located laundry room makes daily chores easier and more accessible. The spacious primary suite offers a relaxing retreat, while the ensuite bathroom features a double vanity, vaulted ceilings, and a whirlpool tub, creating the perfect place to unwind after a long day. Step outside onto the deck overlooking the fenced backyard, where mature trees provide shade and privacy for outdoor dining, entertaining, or simply enjoying the peaceful surroundings. The beautifully landscaped yard and welcoming front porch further enhance the home's inviting exterior. The community enhances your lifestyle with a neighborhood pool, playground, and tennis courts, making it easy to enjoy recreation just moments from home. Conveniently located near Big Creek Greenway, Webb Bridge Park, Avalon, Downtown Alpharetta, and the shops and restaurants of Johns Creek, you'll have endless opportunities for outdoor activities, dining, shopping, and entertainment close by. Easy access to GA 400 and nearby business centers makes commuting and daily errands exceptionally convenient while still allowing you to enjoy the quiet charm of this established neighborhood. This home offers an exceptional combination of spacious living areas, versatile indoor and outdoor spaces, desirable community amenities, and an outstanding location, creating a wonderful opportunity to enjoy the very best of Alpharetta living.
Property Features
Property Type: Residential - Single Family
Basement: Yes
Basement: Daylight, Finished, Full
Cooling: Ceiling Fan(s), Central Air, Zoned
Fenced: Yes
Fireplaces: 1
Garage: 2
Heating: Forced Air, Natural Gas, Zoned
Home Style: Traditional
Lot Size: 0.22 Acres
Roof Type: Composition
Stories: 3.0
Taxes: $7,507
Year Built: 1993
Feature Descriptions
Additional Rooms: Family Room, Foyer, Laundry
Amenities: Playground, Pool, Street Lights, Tennis Court(s), Walk To Schools
Appliances: Dishwasher, Disposal, Microwave
Days on Site: 26
Dining Room: Seats 12+
Fencing: Back Yard, Fenced
Fireplace Type: Factory Built, Family Room, Gas Starter
Flooring: Carpet, Hardwood
Interior: Double Vanity, High Ceilings, Walk-In Closet(s)
Kitchen: Breakfast Area, Kitchen Island, Pantry
Parking Notes: Garage, Garage Door Opener
Security Features: Smoke Detector(s)
Sewer: Public Sewer
Swimming Pool: Yes
Topography: Level
Utilities: Underground Utilities
Vegetation: Wooded
Water: Public
Water: No Dock Or Boathouse
Window Features: Double Pane Windows
Local Schools
High School: Chattahoochee
Middle School: Taylor Road
Elementary School: Abbotts Hill
Listed By / Shown By
Listed By
Agency Name: Keller Williams Realty North Atlanta
Agency Phone: 770-663-7291
Shown By
Agent Name: Jonathan Parker
Agent Phone: (770) 328-6994
Agency Title: Josey Young & Brady Realty, LLC

Estimate Your Payment
Estimated Payment
$ 2,197.60 per month $1,389.87 Principal & Interest $625.58 Property Tax $182.15 Homeowner's InsuranceChange Payment Information

Jonathan Parker
Office: (770) 683-1800
Cell: (770) 328-6994
Fax: (770) 683-1801
Voice Mail: (770) 683-1800
Email: jparker@jybrealty.com



Privacy Policy / DMCA Notice / ADA Accessibility


This site is hosted, designed and copyright
© 1994 - 2026 by
Delta Media Group, Inc. -- Patent Pending --
5160 Cinnabar Drive | MLS# 10877062
This single family home located at 5160 Cinnabar Drive, Alpharetta, GA 30022 is currently listed for sale with an asking price of $624,500. This property was built in 1993 and has 5 bedrooms and 2 full and 1 partial baths with 3372 sq. ft. Cinnabar Drive is located in the Silver Ridge subdivision. Search Silver Ridge real estate on jparker.jybrealty.com today.