




BEDS2
BATHS2 full
SQUARE FEET1,224
MLS#10846174
STATUSPrice Change
PROPERTY TYPEResidential - Townhouse
SUBDIVISIONVillage Green
Property Description
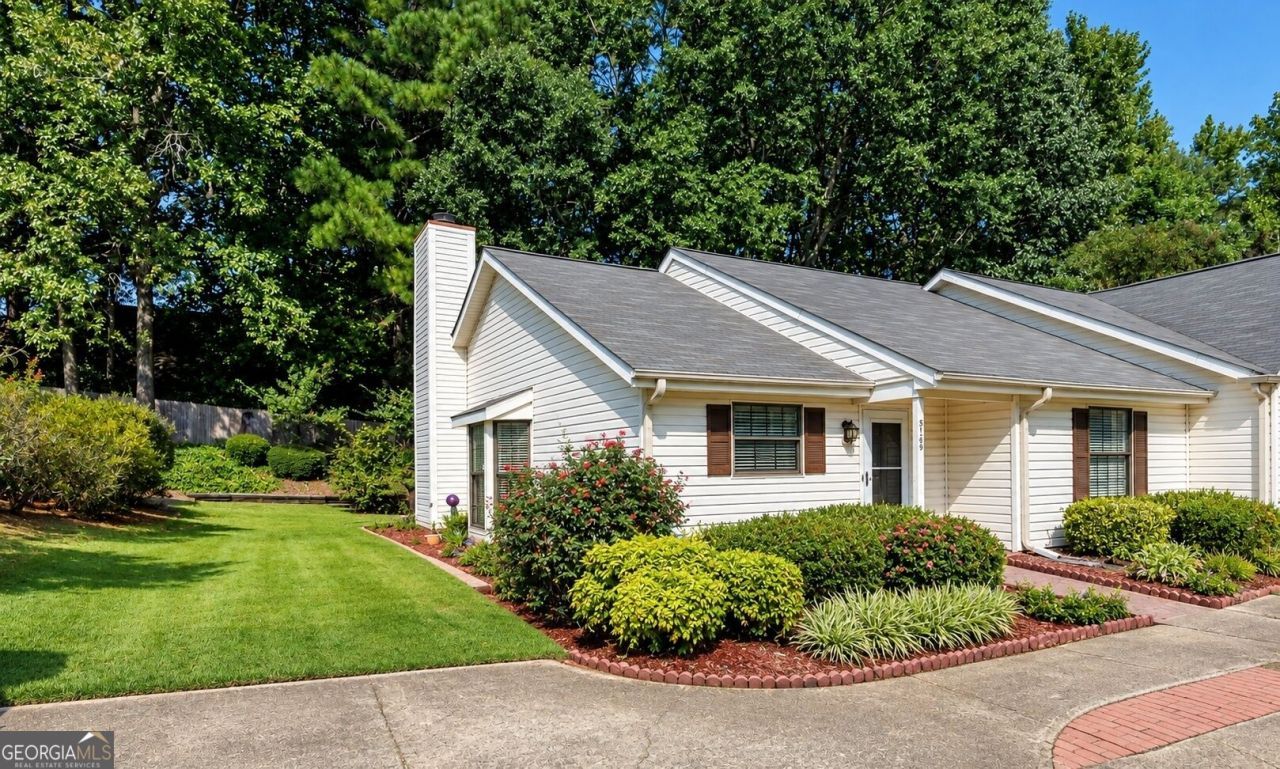
NO HOA + NO RENTAL RESTRICTIONS! An excellent opportunity to own in Alpharetta's desirable 30009 zip code, just minutes from Avalon and Downtown Alpharetta! PROPERTY HIGHLIGHTS: * 2 Bedrooms | 2 Full Bathrooms | 1,224 Sq. Ft. * Single-level living with a functional floor plan * Well-maintained home with opportunities for cosmetic updates * Roof less than 10 years old * Concrete patio for outdoor enjoyment * No HOA fees or rental restrictions * Convenient to shopping, dining, parks, and entertainment Whether you're looking for a primary residence, a home you can personalize over time, or an investment opportunity, 5189 Village Green Way offers flexibility in an outstanding location.
Property Features
Property Type: Residential - Townhouse
Basement: None
Cooling: Ceiling Fan(s), Central Air
Fireplaces: 1
Garage: 2 car attached
Heating: Central
Home Style: Ranch, Traditional
Lot Size: 0.15 Acres
Roof Type: Composition
Stories: 1.0
Taxes: $332
Year Built: 1985
Feature Descriptions
Appliances: Dishwasher, Refrigerator
Days on Site: 54
Exterior: Vinyl Siding
Fireplace Type: Family Room
Flooring: Carpet, Laminate
Foundation: Slab
Interior: High Ceilings, Master On Main Level, Roommate Plan
Kitchen: Pantry, Solid Surface Counters
Parking Notes: Attached
Security Features: Carbon Monoxide Detector(s), Smoke Detector(s)
Sewer: Public Sewer
Utilities: Cable Available, Electricity Available, Natural Gas Available, Phone Available, Sewer Available, Underground Utilities, Water Available
Water: Public
Window Features: Bay Window(s)
Local Schools
High School: Alpharetta
Middle School: Hopewell
Elementary School: Manning Oaks
Listed By / Shown By
Listed By
Agency Name: Atlanta Communities
Agency Phone: 770-240-2005
Shown By
Agent Name: Jonathan Parker
Agent Phone: (770) 328-6994
Agency Title: Josey Young & Brady Realty, LLC

Estimate Your Payment
Estimated Payment
$ 908.70 per month $778.95 Principal & Interest $27.67 Property Tax $102.08 Homeowner's InsuranceChange Payment Information

Jonathan Parker
Office: (770) 683-1800
Cell: (770) 328-6994
Fax: (770) 683-1801
Voice Mail: (770) 683-1800
Email: jparker@jybrealty.com



Privacy Policy / DMCA Notice / ADA Accessibility


This site is hosted, designed and copyright
© 1994 - 2026 by
Delta Media Group, Inc. -- Patent Pending --
5189 Village Green Way | MLS# 10846174
This townhouse located at 5189 Village Green Way, Alpharetta, GA 30009 is currently listed for sale with an asking price of $350,000. This property was built in 1985 and has 2 bedrooms and 2 full baths with 1224 sq. ft. Village Green Way is located in the Village Green subdivision. Search Village Green real estate on jparker.jybrealty.com today.