




BEDS4
BATHS2 full 1 partial
SQUARE FEET2,549
MLS#10881261
STATUSActive
PROPERTY TYPEResidential - Single Family
SUBDIVISIONHidden Hills
Property Description
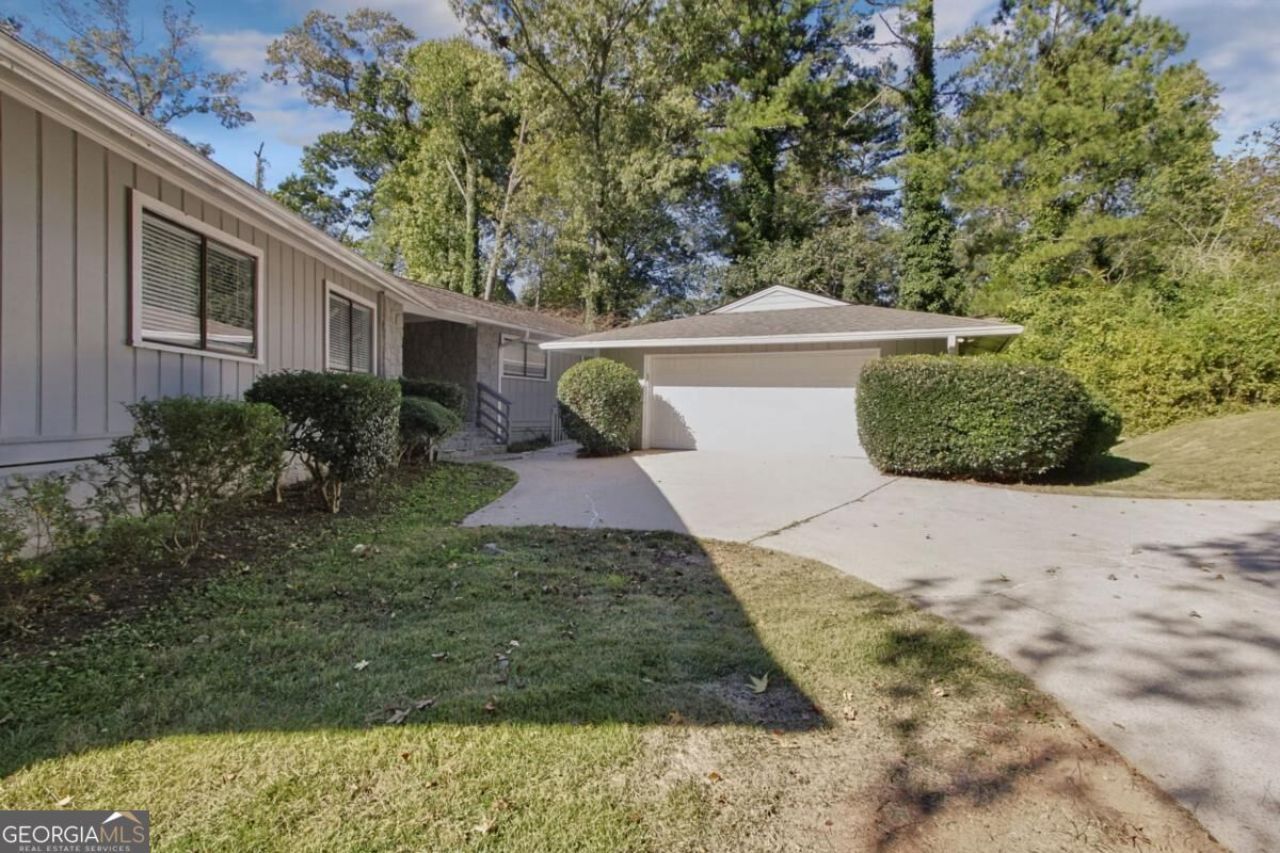
Discover the possibilities at this spacious ranch-style home located in the established Hidden Hills community of Stone Mountain! Featuring four bedrooms and two-and-a-half bathrooms, this property offers a versatile layout with multiple living areas, providing room for everyday living, entertaining, and relaxation. The interior features a welcoming fireplace and a kitchen with ample cabinet space. Sliding glass doors lead to the expansive deck, offering additional space to enjoy the outdoors. Situated on a wooded lot with mature landscaping, the property provides a peaceful setting with natural surroundings. An attached two-car garage offers convenient parking and additional storage space. Conveniently located near shopping, dining, parks, and major roadways, this property provides access to everyday essentials and nearby recreational opportunities.
Property Features
Property Type: Residential - Single Family
Basement: Crawl Space
Cooling: Central Air
Fireplaces: 2
Garage: 2 car attached
Heating: Forced Air, Natural Gas
Home Style: Ranch
Lot Size: 0.57 Acres
Roof Type: Composition
Stories: 1.0
Taxes: $6,527
Year Built: 1974
Feature Descriptions
Additional Rooms: Bonus Room, Laundry
Appliances: Dishwasher, Refrigerator
Days on Site: 19
Exterior: Stone, Wood Siding
Fireplace Type: Family Room, Living Room
Flooring: Carpet
Foundation: Slab
Interior: Wet Bar
Kitchen: Breakfast Area, Solid Surface Counters
Parking Notes: Garage, Attached
Sewer: Public Sewer
Topography: Level
Water: Public
Local Schools
High School: Miller Grove
Middle School: Miller Grove
Elementary School: Woodridge
Listed By / Shown By
Listed By
Agency Name: Mainstay Brokerage
Agency Phone: 800-583-2914
Shown By
Agent Name: Jonathan Parker
Agent Phone: (770) 328-6994
Agency Title: Josey Young & Brady Realty, LLC

Estimate Your Payment
Estimated Payment
$ 1,379.39 per month $738.67 Principal & Interest $543.92 Property Tax $96.80 Homeowner's InsuranceChange Payment Information

Jonathan Parker
Office: (770) 683-1800
Cell: (770) 328-6994
Fax: (770) 683-1801
Voice Mail: (770) 683-1800
Email: jparker@jybrealty.com



Privacy Policy / DMCA Notice / ADA Accessibility


This site is hosted, designed and copyright
© 1994 - 2026 by
Delta Media Group, Inc. -- Patent Pending --
5217 Hidden Hills Court | MLS# 10881261
This single family home located at 5217 Hidden Hills Court, Stone Mountain, GA 30088 is currently listed for sale with an asking price of $331,900. This property was built in 1974 and has 4 bedrooms and 2 full and 1 partial baths with 2549 sq. ft. Hidden Hills Court is located in the Hidden Hills subdivision. Search Hidden Hills real estate on jparker.jybrealty.com today.