




BEDS5
BATHS3 full
SQUARE FEET3,212
MLS#10890673
STATUSNew
PROPERTY TYPEResidential - Single Family
SUBDIVISIONSMOKE RISE
Property Description
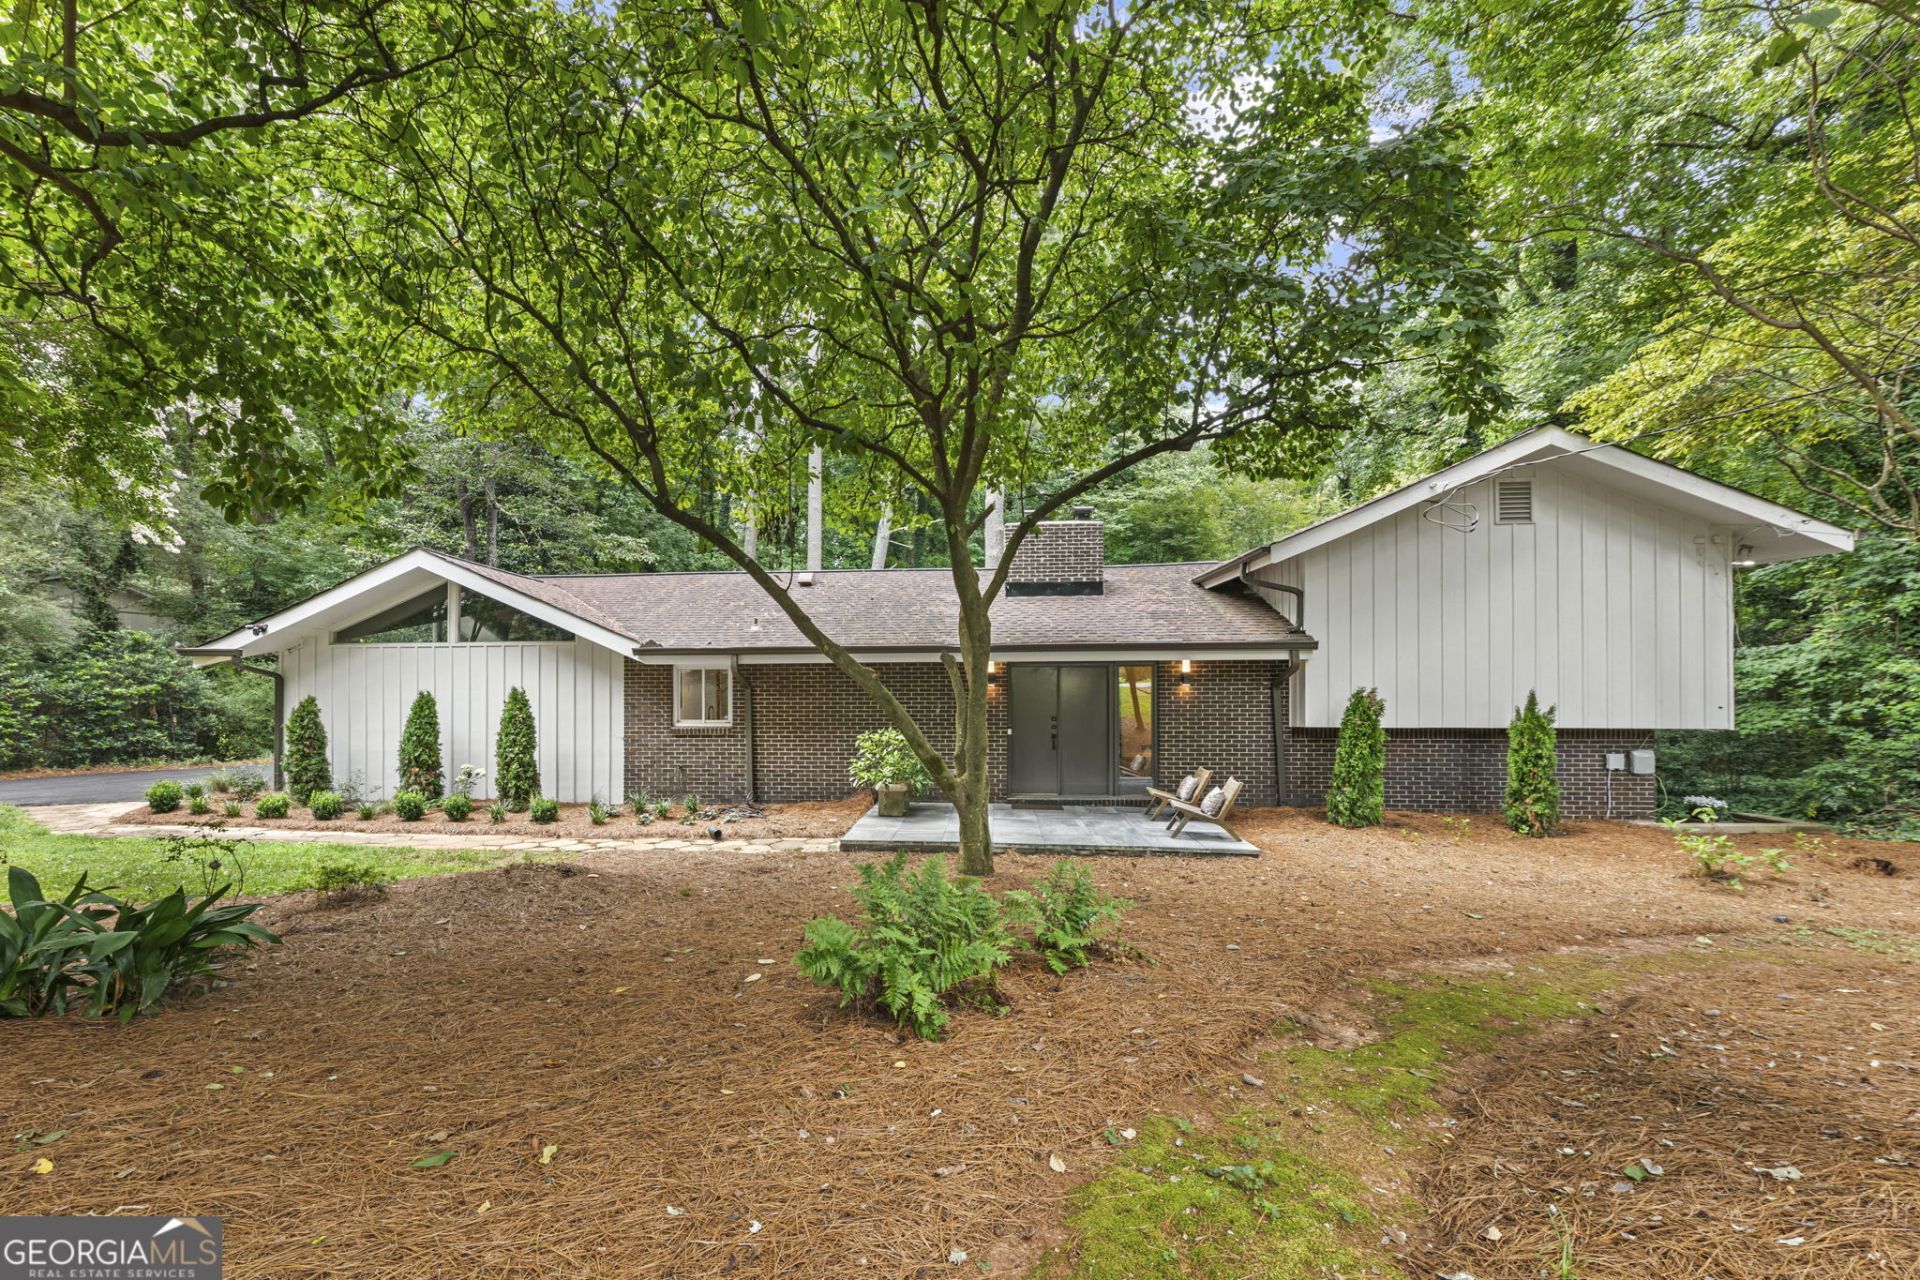
RARE MID-CENTURY MODERN ARCHITECTURAL GEM IN SOUGHT-AFTER SMOKE RISE! Nestled in one of Stone Mountain's most desirable and established communities, this extraordinary custom-built residence offers a rare opportunity to own a distinctive piece of architectural history where timeless Mid-Century Modern design meets contemporary living. Originally crafted in 1968, this one-of-a-kind home showcases exceptional architectural character, featuring dramatic vaulted reclaimed-wood ceilings, soaring floor-to-ceiling masonry fireplace walls, and expansive walls of glass that flood the interiors with natural light while creating a seamless connection to the surrounding landscape. Designed for the discerning buyer who appreciates authentic architecture, individuality, and exceptional craftsmanship, this remarkable five-bedroom, three-bath residence offers a thoughtfully designed split-bedroom floor plan with generous living spaces and extraordinary versatility. The open-concept living and dining areas flow effortlessly into the beautifully appointed kitchen, creating an inviting atmosphere for everyday living, intimate gatherings, and memorable entertaining. One of the home's most intriguing architectural features is a unique vaulted flex space, originally envisioned as a family room and currently incorporated into the garage area. With its striking reclaimed-wood details and distinctive design, this space presents an exciting opportunity to create a spectacular family room, artist's studio, creative workspace, or additional living area, subject to applicable approvals. The terrace level offers a separate family room, two additional bedrooms, and a full bathroom, providing exceptional flexibility for extended family, overnight guests, multigenerational living, or a private retreat. Situated in the picturesque Smoke Rise community, celebrated for its mature trees, spacious homesites, distinctive custom residences, and peaceful surroundings, this property provides a beautiful retreat from the everyday while remaining conveniently located near Stone Mountain Park, shopping, dining, recreation, and major commuter routes. Rarely does an opportunity arise to own a home that combines such distinctive architectural character, timeless craftsmanship, and an exceptional Smoke Rise location. More than simply a residence, this is a statement of individuality and architectural appreciation. For buyers seeking something beyond the ordinary, this remarkable Mid-Century Modern treasure offers an unforgettable place to call home.
Property Features
Property Type: Residential - Single Family
Basement: Yes
Basement: Crawl Space, Daylight, Exterior Entry, Finished, Interior Entry
Cooling: Central Air
Fireplaces: 1
Garage: 2
Heating: Other, Forced Air
Home Style: Brick/Frame, Contemporary
Lot Size: 1.19 Acres
Roof Type: Composition
Stories: 2.0
Taxes: $6,920
Year Built: 1968
Feature Descriptions
Additional Rooms: Bonus Room, Den, Family Room, Foyer, Great Room, Media Room, Office
Amenities: Golf, Park, Playground, Pool, Street Lights, Swim Team, Tennis Court(s)
Appliances: Cooktop, Dishwasher, Ice Maker, Microwave, Range, Refrigerator, Tankless Water Heater
Days on Site: 3
Dining Room: Dining Rm/Living Rm Combo
Exterior: Brick, Wood Siding
Fireplace Type: Gas Starter, Masonry
Flooring: Carpet, Hardwood, Stone, Tile
Foundation: Block
Interior: Beamed Ceilings, Bookcases, High Ceilings, In-Law Floorplan, Tile Bath, Vaulted Ceiling(s)
Kitchen: Breakfast Area, Breakfast Bar, Kitchen Island, Pantry, Solid Surface Counters
Parking Notes: Garage
Sewer: Septic Tank
Swimming Pool: Yes
Topography: Level
Utilities: Cable Available, Electricity Available, Natural Gas Available, Phone Available, Water Available
Vegetation: Partially Wooded
Water: Public
Local Schools
High School: Tucker
Middle School: Tucker
Elementary School: Smoke Rise
Listed By / Shown By
Listed By
Agency Name: HomeSmart
Agency Phone: 404-876-4901
Shown By
Agent Name: Jonathan Parker
Agent Phone: (770) 328-6994
Agency Title: Josey Young & Brady Realty, LLC

Estimate Your Payment
Estimated Payment
$ 2,235.52 per month $1,466.65 Principal & Interest $576.67 Property Tax $192.21 Homeowner's InsuranceChange Payment Information

Jonathan Parker
Office: (770) 683-1800
Cell: (770) 328-6994
Fax: (770) 683-1801
Voice Mail: (770) 683-1800
Email: jparker@jybrealty.com



Privacy Policy / DMCA Notice / ADA Accessibility


This site is hosted, designed and copyright
© 1994 - 2026 by
Delta Media Group, Inc. -- Patent Pending --
5363 Rosser Road | MLS# 10890673
This single family home located at 5363 Rosser Road, Smoke Rise, GA 30087 is currently listed for sale with an asking price of $659,000. This property was built in 1968 and has 5 bedrooms and 3 full baths with 3212 sq. ft. Rosser Road is located in the SMOKE RISE subdivision. Search SMOKE RISE real estate on jparker.jybrealty.com today.