




BEDS4
BATHS2 full 1 partial
SQUARE FEET3,954
MLS#10889241
STATUSNew
PROPERTY TYPEResidential - Single Family
SUBDIVISIONBE HANARRY ESTATES WEST
Property Description
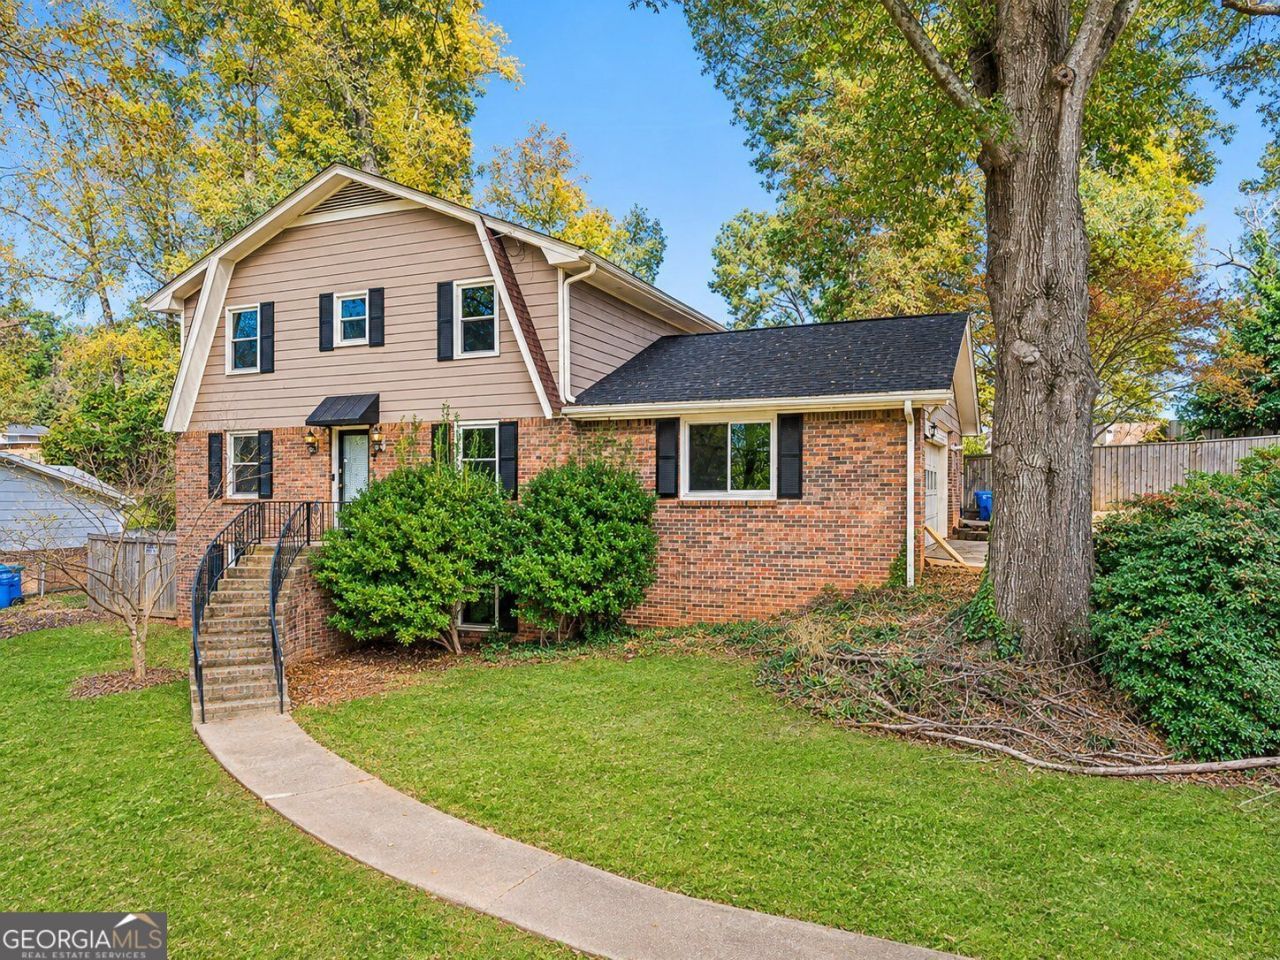
SIZE MATTERS! SO DOES LOCATION! And this spacious 4-bedroom, 2.5-bath home delivers BOTH! Ideally situated on Cole Drive in the sought-after Parkview school district, you're within walking distance of Camp Creek Elementary, Parkview High School, Lilburn City Park, the Greenway Trail, and the shopping, dining, and entertainment of vibrant Downtown Lilburn! Inside, you'll find bonuses like HARWOOD FLOORS, NEWER WINDOWS, and NEW CARPET! The oversized family room offers plenty of space for entertaining or relaxing, with direct access to your own backyard retreat featuring an IN-GROUND POOL and PATIO! Need even more room? A versatile main-level flex space is perfect for a home office or formal living room, while the lower level offers TWO ADDITIONAL FINISHED ROOMS plus unfinished space ideal for a workshop or extra storage. With professional waterproofing, a roof and major mechanical systems less than 10 years old, newer insulation in the attic and abundant attic and garage storage, this home is ready for your personal touches to make this spacious, conveniently located home your own!
Property Features
Property Type: Residential - Single Family
Basement: Yes
Basement: Partial
Cooling: Zoned
Fireplaces: 1
Heating: Forced Air
Home Style: Colonial
Lot Size: 0.41 Acres
Roof Type: Composition
Stories: 2.0
Taxes: $4,666
Year Built: 1973
Feature Descriptions
Additional Rooms: Den, Family Room, Exercise Room, Game Room, Office, Sun Room, Other
Amenities: Playground, Pool, Sidewalks, Street Lights, Tennis Court(s)
Appliances: Dishwasher, Gas Water Heater, Refrigerator
Days on Site: 3
Dining Room: Separate Room
Exterior: Concrete
Fencing: Back Yard, Privacy
Fireplace Type: Family Room
Flooring: Carpet, Hardwood, Tile
Foundation: Block, Slab
Interior: Walk-In Closet(s)
Kitchen: Pantry, Solid Surface Counters
Parking Notes: Attached
Pool Features: In Ground
Sewer: Septic Tank
Swimming Pool: Yes
Topography: Sloped
Utilities: Cable Available, Electricity Available, Natural Gas Available, Phone Available, Water Available
Vegetation: Partially Wooded
Water: Public
Window Features: Double Pane Windows
Local Schools
High School: Parkview
Middle School: Trickum
Elementary School: Camp Creek
Listed By / Shown By
Listed By
Agency Name: NorthGroup Real Estate Inc
Agency Phone: 404-383-6616
Shown By
Agent Name: Jonathan Parker
Agent Phone: (770) 328-6994
Agency Title: Josey Young & Brady Realty, LLC

Estimate Your Payment
Estimated Payment
$ 1,383.14 per month $879.10 Principal & Interest $388.83 Property Tax $115.21 Homeowner's InsuranceChange Payment Information

Jonathan Parker
Office: (770) 683-1800
Cell: (770) 328-6994
Fax: (770) 683-1801
Voice Mail: (770) 683-1800
Email: jparker@jybrealty.com



Privacy Policy / DMCA Notice / ADA Accessibility


This site is hosted, designed and copyright
© 1994 - 2026 by
Delta Media Group, Inc. -- Patent Pending --
538 Cole Drive Sw | MLS# 10889241
This single family home located at 538 Cole Drive Sw, Lilburn, GA 30047 is currently listed for sale with an asking price of $395,000. This property was built in 1973 and has 4 bedrooms and 2 full and 1 partial baths with 3954 sq. ft. Cole Drive Sw is located in the BE HANARRY ESTATES WEST subdivision. Search BE HANARRY ESTATES WEST real estate on jparker.jybrealty.com today.