




BEDS4
BATHS3 full
SQUARE FEET2,755
MLS#10885312
STATUSNew
PROPERTY TYPEResidential - Single Family
SUBDIVISIONMOUNT VERNON MANOR
Property Description
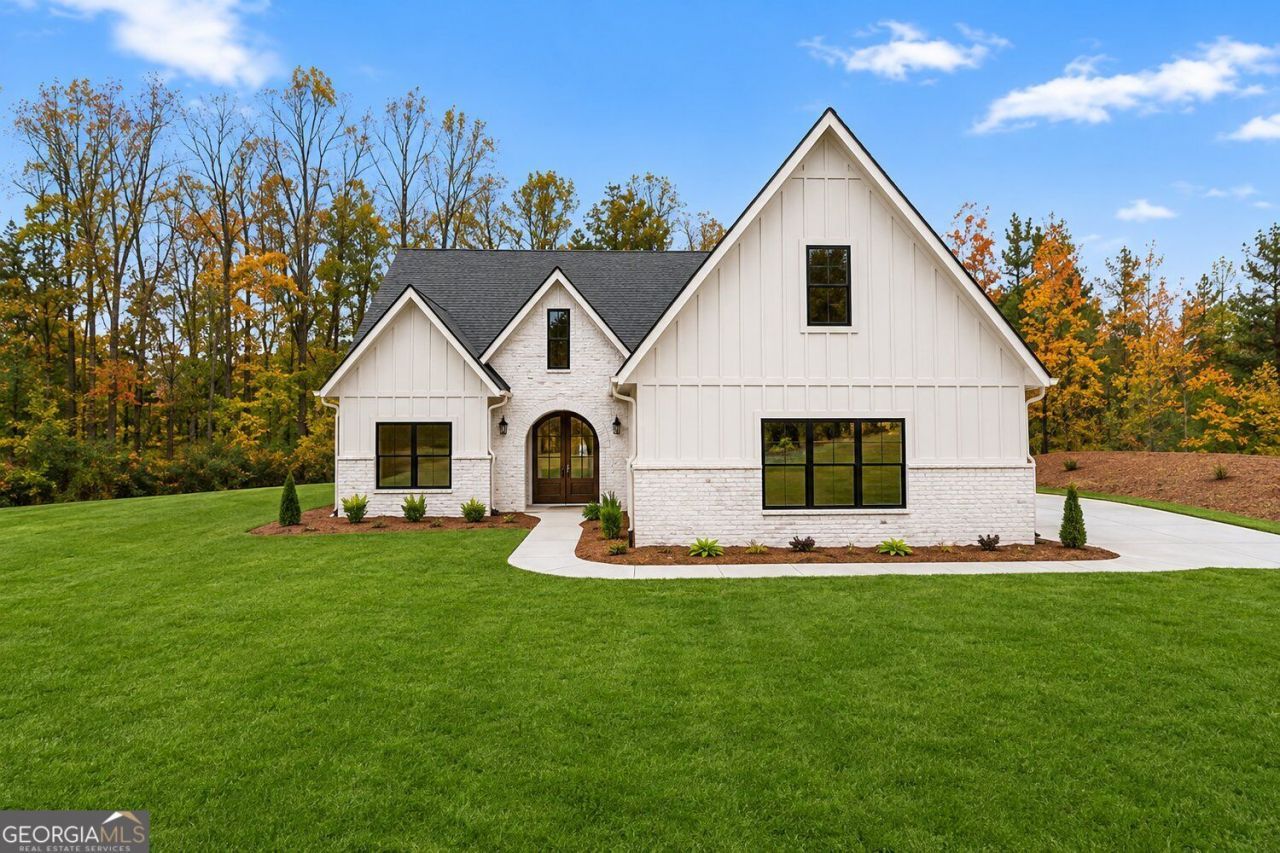
New Construction | Custom Design | 2.014 Acres | North Hall Not your ordinary new construction! This home has architectural personality without sacrificing functionality. Set on just over 2 acres at the end of a cul-de-sac in a newly developed North Hall community, this beautifully designed home brings together custom details, thoughtful craftsmanship, and a setting that offers both open landscaped space and wooded surroundings. The custom-designed exterior makes a striking first impression with Hardie siding, board-and-batten detailing, architectural shingles, and Palmetto Queen-size brick accents. Inside, soaring ceilings, oversized openings, tongue-and-groove wood ceilings, and exposed beam accents create an inviting atmosphere that feels anything but ordinary. The open-concept living area is anchored by a custom brick fireplace with a hearth and mantel. The beautifully appointed kitchen features upgraded quartz countertops, stainless steel appliances, a 36-inch refrigerator, a serving island, an oversized farmhouse sink with integrated cutting board and drying rack, and a custom walk-in pantry. Every detail has been considered for both style and everyday functionality. The main-level primary suite offers a retreat of its own, complete with vaulted ceilings, wood beam accents, a custom walk-in closet, and a beautifully finished bathroom featuring a zero-entry glass shower, 70-inch freestanding soaking tub, private water closet, and custom fixtures. Upstairs, more than 420 square feet of bonus room space, an additional open loft of more than 125 square feet, and full-size walk-in attic storage provide flexibility for a variety of needs. Step outside to the covered, vaulted patio overlooking the level landscaped yard and wooded acreage beyond. The builder has also incorporated a site and septic design intended to accommodate a future pool and detached garage or workshop, subject to applicable approvals and verification. Additional features include waterproof luxury vinyl plank flooring with matching waterfall stair treads, quartz countertops throughout, an oversized insulated garage, and thoughtful infrastructure details, including underground gutter drainage and prewired TV locations with centralized network storage. Offering 2,755 heated and cooled square feet and 3,488 total square feet, this home brings together distinctive craftsmanship, a functional floor plan, and an exceptional two-acre setting. Brand new. Beautifully finished. Anything but ordinary.
Property Features
Property Type: Residential - Single Family
Basement: None
Cooling: Central Air, Ceiling Fan(s), Zoned, Electric
Fireplaces: 1
Garage: 2 car attached
Heating: Electric, Central, Forced Air, Zoned
Home Style: Ranch, Traditional
Lot Size: 2.01 Acres
Roof Type: Composition
Stories: 1.0
Taxes: $559
Year Built: 2026
Feature Descriptions
Additional Rooms: Bonus Room, Laundry, Other, Foyer, Great Room
Appliances: Dishwasher, Electric Water Heater, Microwave
Days on Site: 12
Dining Room: Dining Rm/Living Rm Combo
Exterior: Brick, Other
Fireplace Type: Factory Built
Flooring: Tile
Foundation: Slab
Interior: Beamed Ceilings, Vaulted Ceiling(s), Walk-In Closet(s), Double Vanity, High Ceilings, Master On Main Level, Split Bedroom Plan, Tile Bath
Kitchen: Breakfast Bar, Kitchen Island, Solid Surface Counters, Walk-in Pantry
Parking Notes: Garage, Attached, Garage Door Opener
Security Features: Smoke Detector(s)
Sewer: Septic Tank
Topography: Cul-De-Sac, Level
Utilities: Cable Available, Electricity Available, Phone Available, Underground Utilities, Water Available
Water: Public
Window Features: Double Pane Windows
Local Schools
High School: North Hall
Middle School: North Hall
Elementary School: Mount Vernon
Listed By / Shown By
Listed By
Agency Name: BHHS Georgia Properties
Agency Phone: 770-536-3007
Shown By
Agent Name: Jonathan Parker
Agent Phone: (770) 328-6994
Agency Title: Josey Young & Brady Realty, LLC

Estimate Your Payment
Estimated Payment
$ 1,808.65 per month $1,557.90 Principal & Interest $46.58 Property Tax $204.17 Homeowner's InsuranceChange Payment Information

Jonathan Parker
Office: (770) 683-1800
Cell: (770) 328-6994
Fax: (770) 683-1801
Voice Mail: (770) 683-1800
Email: jparker@jybrealty.com



Privacy Policy / DMCA Notice / ADA Accessibility


This site is hosted, designed and copyright
© 1994 - 2026 by
Delta Media Group, Inc. -- Patent Pending --
5440 Oak Manor Way | MLS# 10885312
This single family home located at 5440 Oak Manor Way, Murrayville, GA 30564 is currently listed for sale with an asking price of $700,000. This property was built in 2026 and has 4 bedrooms and 3 full baths with 2755 sq. ft. Oak Manor Way is located in the MOUNT VERNON MANOR subdivision. Search MOUNT VERNON MANOR real estate on jparker.jybrealty.com today.