


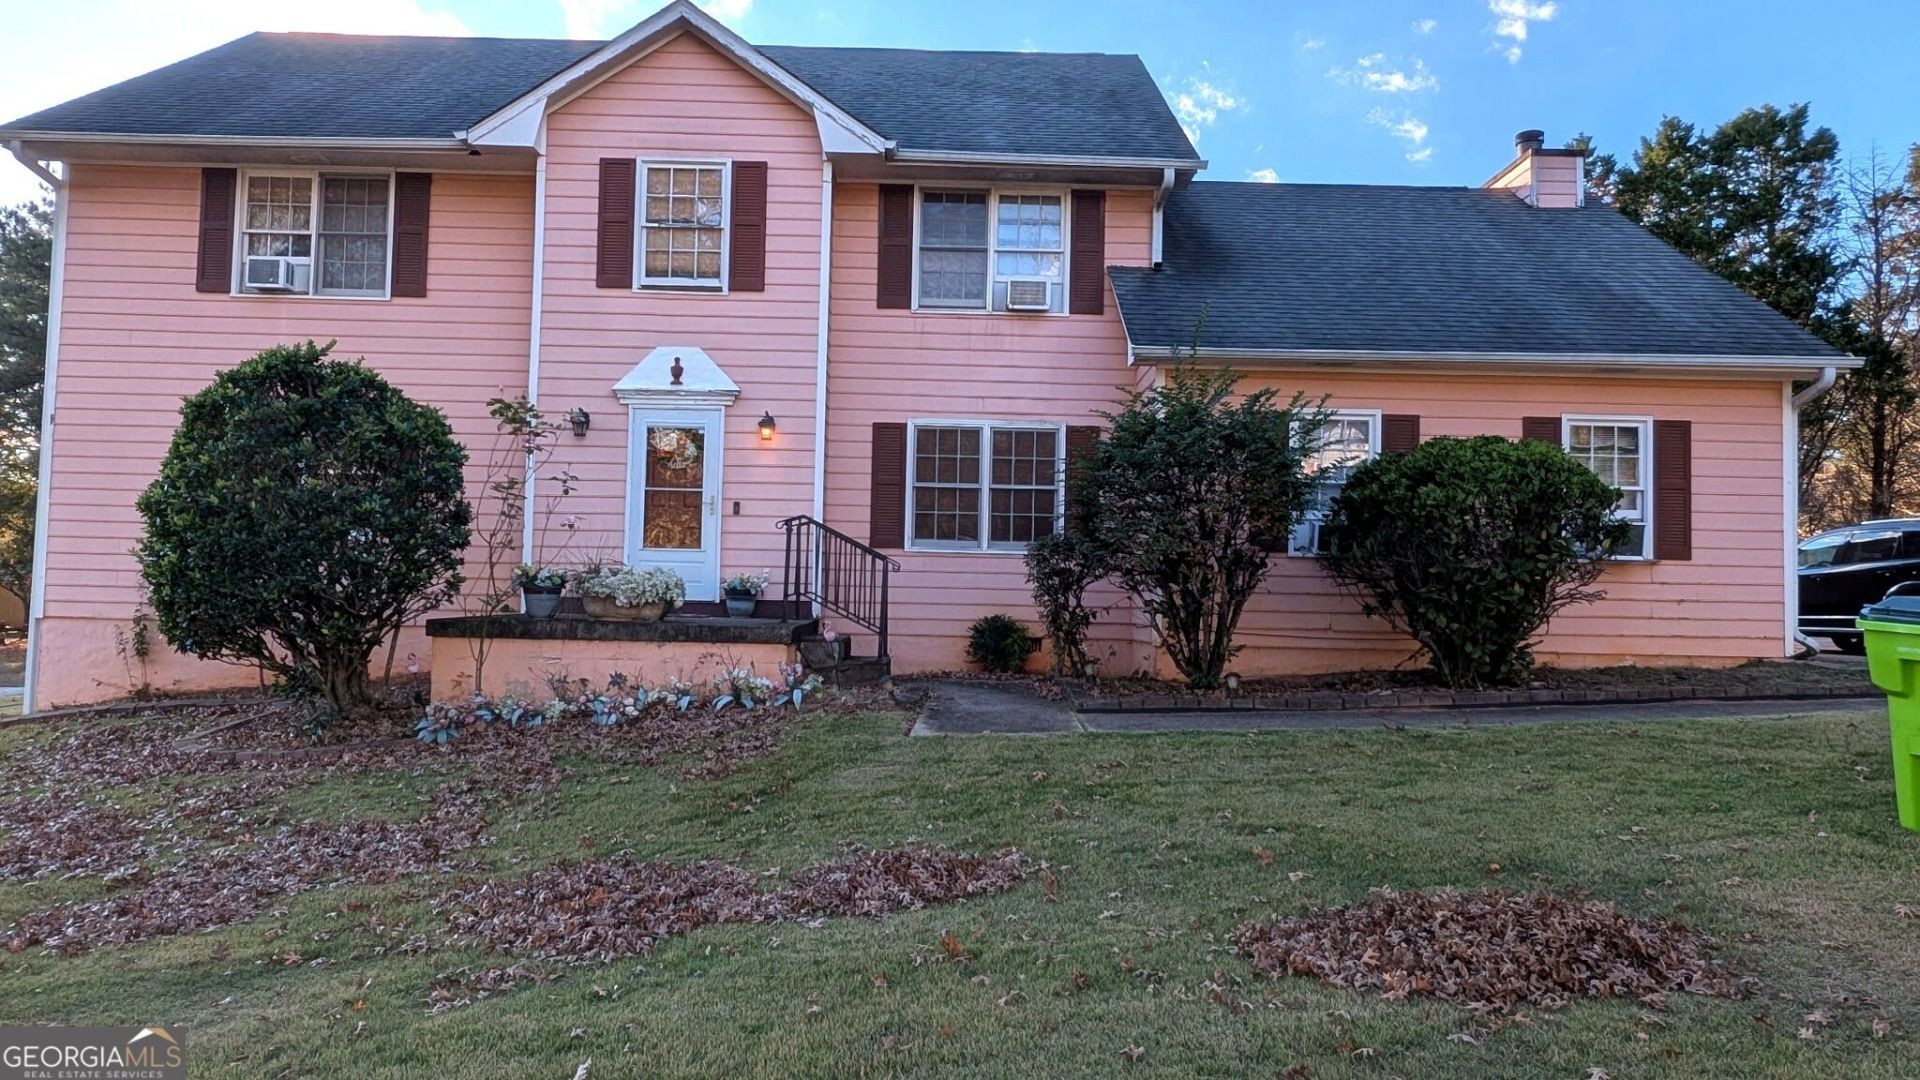


BEDS5
BATHS3 full 1 partial
SQUARE FEET2,368
MLS#10889954
STATUSNew
PROPERTY TYPEResidential - Single Family
SUBDIVISIONPeachtree Farms
Property Description
Motivated Seller! Spacious Home with Versatile Additional Living Space! Welcome to this charming, well-maintained home offering comfort, functionality, and plenty of potential! The property is in good condition, featuring a combination of traditional finishes and updates throughout. Buyers will appreciate the opportunity to personalize the space while enjoying its existing features and layout. One of the property's standout features is the converted garage, which offers additional finished living space, including a separate room, a functioning kitchen, and a full bathroom. This versatile area provides flexibility for a variety of uses, subject to applicable local requirements. Whether you're looking for your next home or a property with additional usable space, this home offers a unique opportunity. Property is being sold AS-IS. Seller is motivated and will consider all offers! Schedule your private showing today and discover all this property has to offer!
Property Features
Property Type: Residential - Single Family
Basement: None
Cooling: Central Air
Fireplaces: 1
Heating: Forced Air, Natural Gas
Home Style: Traditional
Roof Type: Composition
Stories: 2.0
Taxes: $4,143
Year Built: 1989
Feature Descriptions
Appliances: Dishwasher, Disposal, Gas Water Heater, Range, Refrigerator
Days on Site: 4
Exterior: Aluminum Siding
Flooring: Carpet, Vinyl
Parking Notes: Parking Pad
Sewer: Public Sewer
Topography: Level
Utilities: Cable Available, Electricity Available, High Speed Internet, Natural Gas Available, Sewer Connected
Water: Public
Local Schools
High School: Morrow
Middle School: Adamson
Elementary School: East Clayton
Listed By / Shown By
Listed By
Agency Name: Virtual Properties Realty.com
Agency Phone: 770-495-5050
Shown By
Agent Name: Jonathan Parker
Agent Phone: (770) 328-6994
Agency Title: Josey Young & Brady Realty, LLC

Estimate Your Payment
Estimated Payment
$ 999.48 per month $578.42 Principal & Interest $345.25 Property Tax $75.80 Homeowner's InsuranceChange Payment Information

Jonathan Parker
Office: (770) 683-1800
Cell: (770) 328-6994
Fax: (770) 683-1801
Voice Mail: (770) 683-1800
Email: jparker@jybrealty.com



Privacy Policy / DMCA Notice / ADA Accessibility


This site is hosted, designed and copyright
© 1994 - 2026 by
Delta Media Group, Inc. -- Patent Pending --
5453 Barrwyn Drive | MLS# 10889954
This single family home located at 5453 Barrwyn Drive, Rex, GA 30273 is currently listed for sale with an asking price of $259,900. This property was built in 1989 and has 5 bedrooms and 3 full and 1 partial baths with 2368 sq. ft. Barrwyn Drive is located in the Peachtree Farms subdivision. Search Peachtree Farms real estate on jparker.jybrealty.com today.