


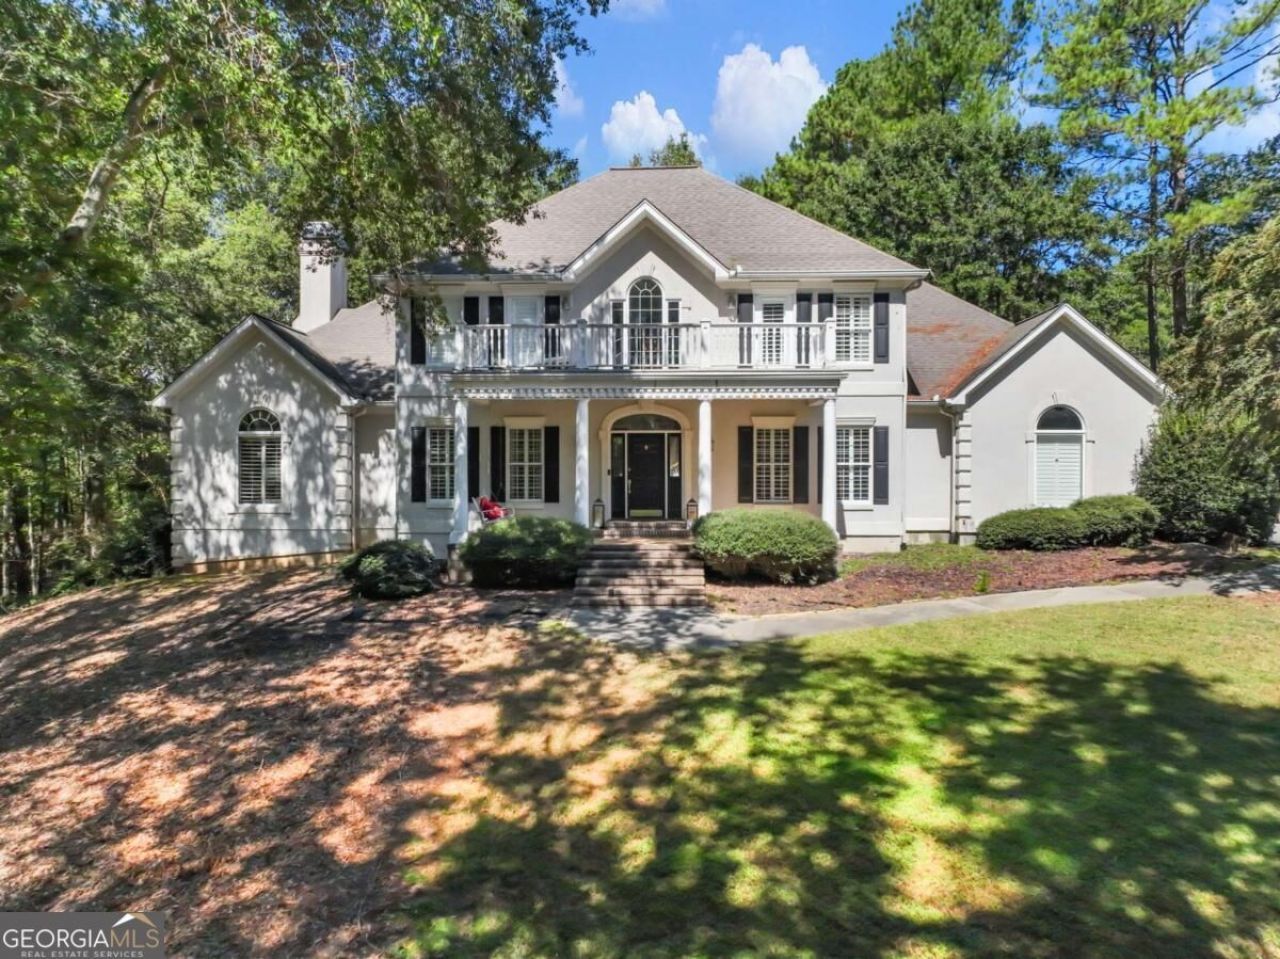


BEDS5
BATHS4 full 1 partial
MLS#10885430
STATUSNew
PROPERTY TYPEResidential - Single Family
SUBDIVISIONChateau Elan
Property Description
An opportunity to bring your vision to Chateau Elan! This home is being sold **AS IS**. It is part of an Estate and there are no Seller Property Disclosures. A recent 3rd party inspection results will be provided to interested buyers at the viewing of the home. ?? **OPEN FOR VIEWINGS** Friday, November 6, 2026 2Co4 PM Saturday, November 7, 2026 11 AMCo2 PM All written offers are encouraged. **No showings before November 6.** Come explore the possibilities! This home is in a gated community, if you are not an agent or don't have access, please call/text the listing agent in advance so access can be arranged.
Property Features
Property Type: Residential - Single Family
Basement: Yes
Basement: Finished, Full
Cooling: Electric
Fireplaces: 2
Garage: 3
Heating: Natural Gas
Home Style: Craftsman
Lot Size: 1.48 Acres
Roof Type: Composition
Stories: 3.0
Taxes: $12,243
Year Built: 1994
Feature Descriptions
Additional Rooms: Office
Amenities: Clubhouse, Fitness Center, Gated, Golf, Playground, Pool, Swim Team, Tennis Court(s)
Appliances: Dishwasher
Days on Site: 12
Dining Room: Seats 12+
Exterior: Stucco
Exterior: Balcony
Flooring: Carpet, Hardwood
Foundation: Block
Interior: Bookcases, Double Vanity, High Ceilings, Master On Main Level, Rear Stairs, Walk-In Closet(s)
Kitchen: Breakfast Area, Kitchen Island
Parking Notes: Garage, Basement
Sewer: Septic Tank
Swimming Pool: Yes
Topography: Corner Lot, Cul-De-Sac, Private
Utilities: Cable Available, Electricity Available, Natural Gas Available, Phone Available, Water Available
Water: Public
Local Schools
High School: Mill Creek
Middle School: Frank N Osborne
Elementary School: Duncan Creek
Listed By / Shown By
Listed By
Agency Name: Coldwell Banker Realty
Agency Phone: 770-889-3051
Shown By
Agent Name: Jonathan Parker
Agent Phone: (770) 328-6994
Agency Title: Josey Young & Brady Realty, LLC

Estimate Your Payment
Estimated Payment
$ 3,159.90 per month $1,891.73 Principal & Interest $1,020.25 Property Tax $247.92 Homeowner's InsuranceChange Payment Information

Jonathan Parker
Office: (770) 683-1800
Cell: (770) 328-6994
Fax: (770) 683-1801
Voice Mail: (770) 683-1800
Email: jparker@jybrealty.com



Privacy Policy / DMCA Notice / ADA Accessibility


This site is hosted, designed and copyright
© 1994 - 2026 by
Delta Media Group, Inc. -- Patent Pending --
5640 Golf Club Drive | MLS# 10885430
This single family home located at 5640 Golf Club Drive, Braselton, GA 30517 is currently listed for sale with an asking price of $850,000. This property was built in 1994 and has 5 bedrooms and 4 full and 1 partial baths. Golf Club Drive is located in the Chateau Elan subdivision. Search Chateau Elan real estate on jparker.jybrealty.com today.