




BEDS5
BATHS3 full
SQUARE FEET3,888
MLS#10888257
STATUSNew
PROPERTY TYPEResidential - Single Family
SUBDIVISIONMarchman Estates
Property Description
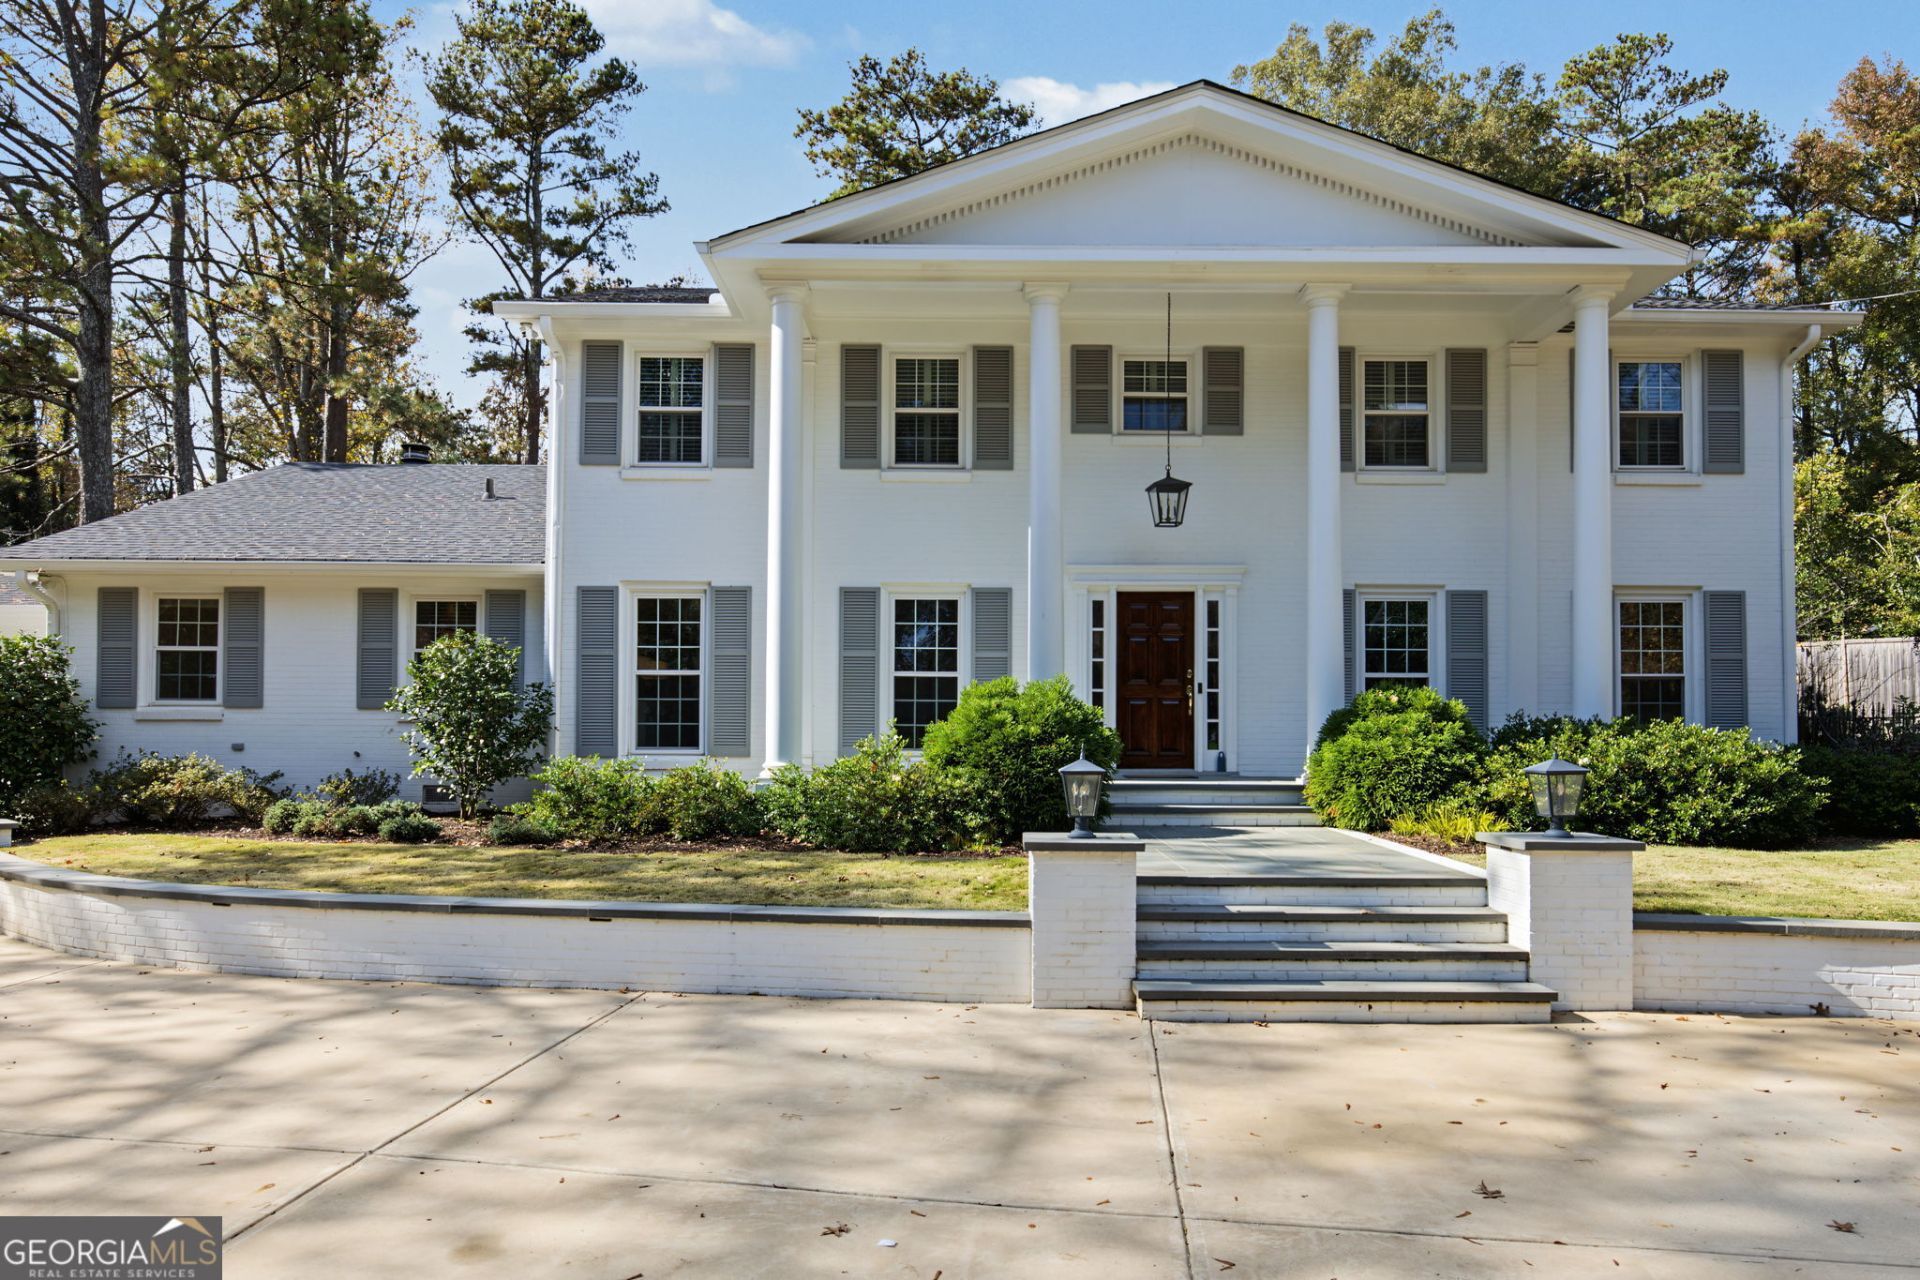
A secluded street in the heart of Sandy Springs sets the stage for this 5-bedroom, 3-bath home built for indoor-outdoor living. The main level has a guest bedroom and three separate living areas, so there's room to gather, work and unwind. An operable glass wall opens the interior to a covered patio with Phantom retractable screens and two outdoor fireplaces, comfortable to use in every season. The flat backyard is ready for play, gardening or entertaining. The two-car garage has high ceilings that can fit car lifts, a standout feature for collectors and hobbyists. All of this comes with excellent schools and a great community.
Property Features
Property Type: Residential - Single Family
Basement: Yes
Basement: Unfinished
Cooling: Ceiling Fan(s), Central Air, Electric
Fenced: Yes
Fireplaces: 3
Garage: 2 car attached
Heating: Forced Air, Natural Gas
Home Style: Brick 4 Side, Traditional
Lot Size: 0.62 Acres
Roof Type: Composition
Stories: 2.0
Taxes: $9,414
Year Built: 1962
Feature Descriptions
Additional Rooms: Family Room, Foyer, Great Room
Amenities: Street Lights, Near Public Transport, Walk To Schools
Appliances: Dishwasher, Disposal, Double Oven, Microwave, Refrigerator
Days on Site: 4
Exterior: Brick
Fencing: Back Yard, Fenced, Wood
Fireplace Type: Family Room, Living Room, Outside
Flooring: Hardwood
Interior: Bookcases
Kitchen: Breakfast Area, Kitchen Island, Solid Surface Counters
Parking Notes: Garage, Attached, Garage Door Opener
Security: yes
Security Features: Security System, Smoke Detector(s)
Sewer: Public Sewer
Topography: Private
Utilities: Cable Available, Electricity Available, High Speed Internet, Natural Gas Available, Phone Available, Sewer Available, Water Available
Water: Public
Window Features: Double Pane Windows
Local Schools
High School: Riverwood
Middle School: Ridgeview
Elementary School: Heards Ferry
Listed By / Shown By
Listed By
Agency Name: Bolst
Agency Phone: 404-482-2293
Shown By
Agent Name: Jonathan Parker
Agent Phone: (770) 328-6994
Agency Title: Josey Young & Brady Realty, LLC

Estimate Your Payment
Estimated Payment
$ 4,044.32 per month $2,882.11 Principal & Interest $784.50 Property Tax $377.71 Homeowner's InsuranceChange Payment Information

Jonathan Parker
Office: (770) 683-1800
Cell: (770) 328-6994
Fax: (770) 683-1801
Voice Mail: (770) 683-1800
Email: jparker@jybrealty.com



Privacy Policy / DMCA Notice / ADA Accessibility


This site is hosted, designed and copyright
© 1994 - 2026 by
Delta Media Group, Inc. -- Patent Pending --
5660 Eden Roc Lane | MLS# 10888257
This single family home located at 5660 Eden Roc Lane, Sandy Springs, GA 30342 is currently listed for sale with an asking price of $1,295,000. This property was built in 1962 and has 5 bedrooms and 3 full baths with 3888 sq. ft. Eden Roc Lane is located in the Marchman Estates subdivision. Search Marchman Estates real estate on jparker.jybrealty.com today.