




BEDS4
BATHS2 full 1 partial
SQUARE FEET4,264
MLS#10890261
STATUSNew
PROPERTY TYPEResidential - Single Family
Property Description
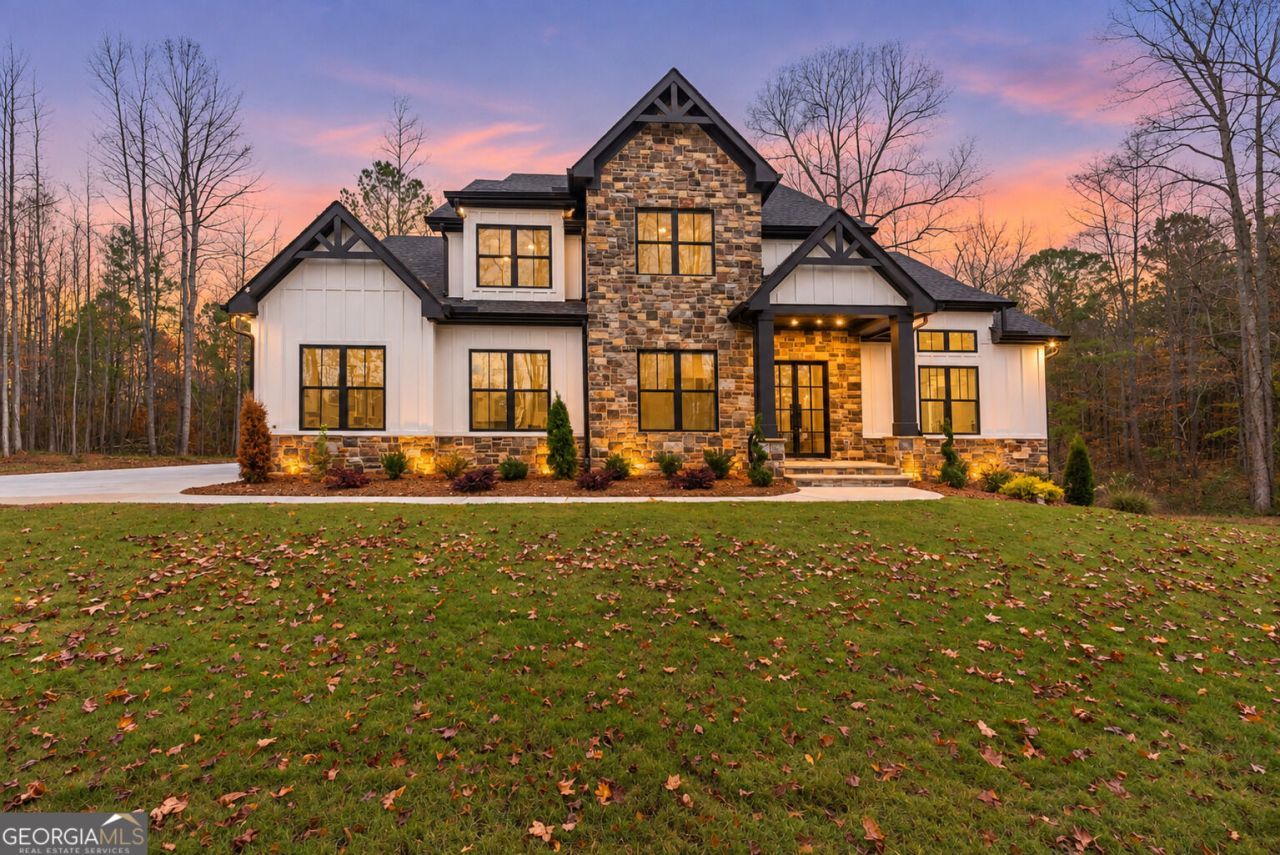
CUSTOM-BUILT LUXURY ESTATE ON 2 PRIVATE ACRES NO HOA FULL BASEMENT THREE FIREPLACES Discover extraordinary craftsmanship, timeless elegance, and exceptional privacy in this stunning custom-built estate offering approximately 6,747 square feet of heated living space. Situated on 2 private acres just minutes from downtown Ball Ground, this remarkable residence features 4 bedrooms, expansive entertaining spaces, 3 fireplaces, a full unfinished basement, and an oversized 3-car garage. From the moment you enter, soaring ceilings, beautiful architectural details, and an abundance of natural light create an unforgettable first impression. The breathtaking two-story living room features a gorgeous fireplace and an impressive upper-level balcony overlooking the main living area, creating a grand yet inviting atmosphere. At the heart of the home is a spectacular gourmet kitchen designed for both everyday living and effortless entertaining. Featuring beautiful quartz countertops, an oversized island, Frigidaire and Mueller appliances, a butlerCOs pantry, and an additional walk-in pantry complete with its own sink, this exceptional kitchen offers both elegance and functionality. The luxurious MAIN-LEVEL PRIMARY SUITE provides a private retreat featuring its own fireplace and a spa-inspired bathroom with a soaking tub and beautiful finishes. A separate MAIN-LEVEL OFFICE/FLEX SPACE offers the perfect setting for working from home, a private study, or a variety of other uses. Upstairs, THREE ADDITIONAL BEDROOMS provide comfortable accommodations, while an open loft overlooking the main living area creates a wonderful secondary gathering space. An additional smaller flex room offers even more versatility to suit your needs. One of the homeCOs most captivating features is its seamless connection between indoor and outdoor living. Expansive sliding doors open to a spectacular COVERED OUTDOOR ENTERTAINING AREA featuring a stunning stone fireplace, creating an inviting space for gatherings, relaxing evenings, and year-round enjoyment. The FULL UNFINISHED BASEMENT offers incredible potential for future expansion, recreation, or additional storage. An oversized THREE-CAR GARAGE provides approximately 1,046 square feet of garage space. Nestled on 2 PRIVATE ACRES with NO HOA, this extraordinary property offers a rare combination of space, privacy, and luxury, all within minutes of the restaurants, shopping, and small-town charm of downtown Ball Ground. THREE FIREPLACES. TWO PRIVATE ACRES. LUXURY CUSTOM DESIGN. EXCEPTIONAL INDOOR AND OUTDOOR LIVING. A truly remarkable property where every detail has been thoughtfully designed to create an extraordinary place to call home.
Property Features
Property Type: Residential - Single Family
Basement: Yes
Basement: Bath/Stubbed, Exterior Entry, Full, Unfinished
Cooling: Ceiling Fan(s), Central Air
Fireplaces: 3
Garage: 3
Heating: Central, Propane
Home Style: Craftsman
Lot Size: 2.00 Acres
Roof Type: Composition
Stories: 3.0
Taxes: $1,500
Year Built: 2026
Feature Descriptions
Additional Rooms: Bonus Room, Foyer, Laundry, Office
Appliances: Dishwasher
Days on Site: 4
Exterior: Stone
Fencing: Front Yard
Fireplace Type: Factory Built, Family Room, Masonry, Master Bedroom, Outside
Flooring: Hardwood
Interior: Master On Main Level, Walk-In Closet(s), Wet Bar
Kitchen: Kitchen Island, Walk-in Pantry
Parking Notes: Garage, Kitchen Level, Garage Door Opener, Side/Rear Entrance
Security Features: Smoke Detector(s)
Sewer: Septic Tank
Topography: Level, Private
Utilities: Cable Available, Electricity Available, Underground Utilities, Water Available
Vegetation: Wooded
Water: Public
Water: No Dock Or Boathouse
Window Features: Double Pane Windows
Local Schools
High School: Creekview
Middle School: Creekland
Elementary School: Ball Ground
Listed By / Shown By
Listed By
Agency Name: Anchor Real Estate Advisors
Agency Phone: 770-744-2575
Shown By
Agent Name: Jonathan Parker
Agent Phone: (770) 328-6994
Agency Title: Josey Young & Brady Realty, LLC

Estimate Your Payment
Estimated Payment
$ 3,636.29 per month $3,104.44 Principal & Interest $125.00 Property Tax $406.85 Homeowner's InsuranceChange Payment Information

Jonathan Parker
Office: (770) 683-1800
Cell: (770) 328-6994
Fax: (770) 683-1801
Voice Mail: (770) 683-1800
Email: jparker@jybrealty.com



Privacy Policy / DMCA Notice / ADA Accessibility


This site is hosted, designed and copyright
© 1994 - 2026 by
Delta Media Group, Inc. -- Patent Pending --
5705 Ball Ground Road | MLS# 10890261
This single family home located at 5705 Ball Ground Road, Ball Ground, GA 30107 is currently listed for sale with an asking price of $1,394,900. This property was built in 2026 and has 4 bedrooms and 2 full and 1 partial baths with 4264 sq. ft. Search Ball Ground real estate on jparker.jybrealty.com today.