




BEDS3
BATHS2 full
SQUARE FEET1,300
MLS#10848548
STATUSNew
PROPERTY TYPEResidential - Single Family
Property Description
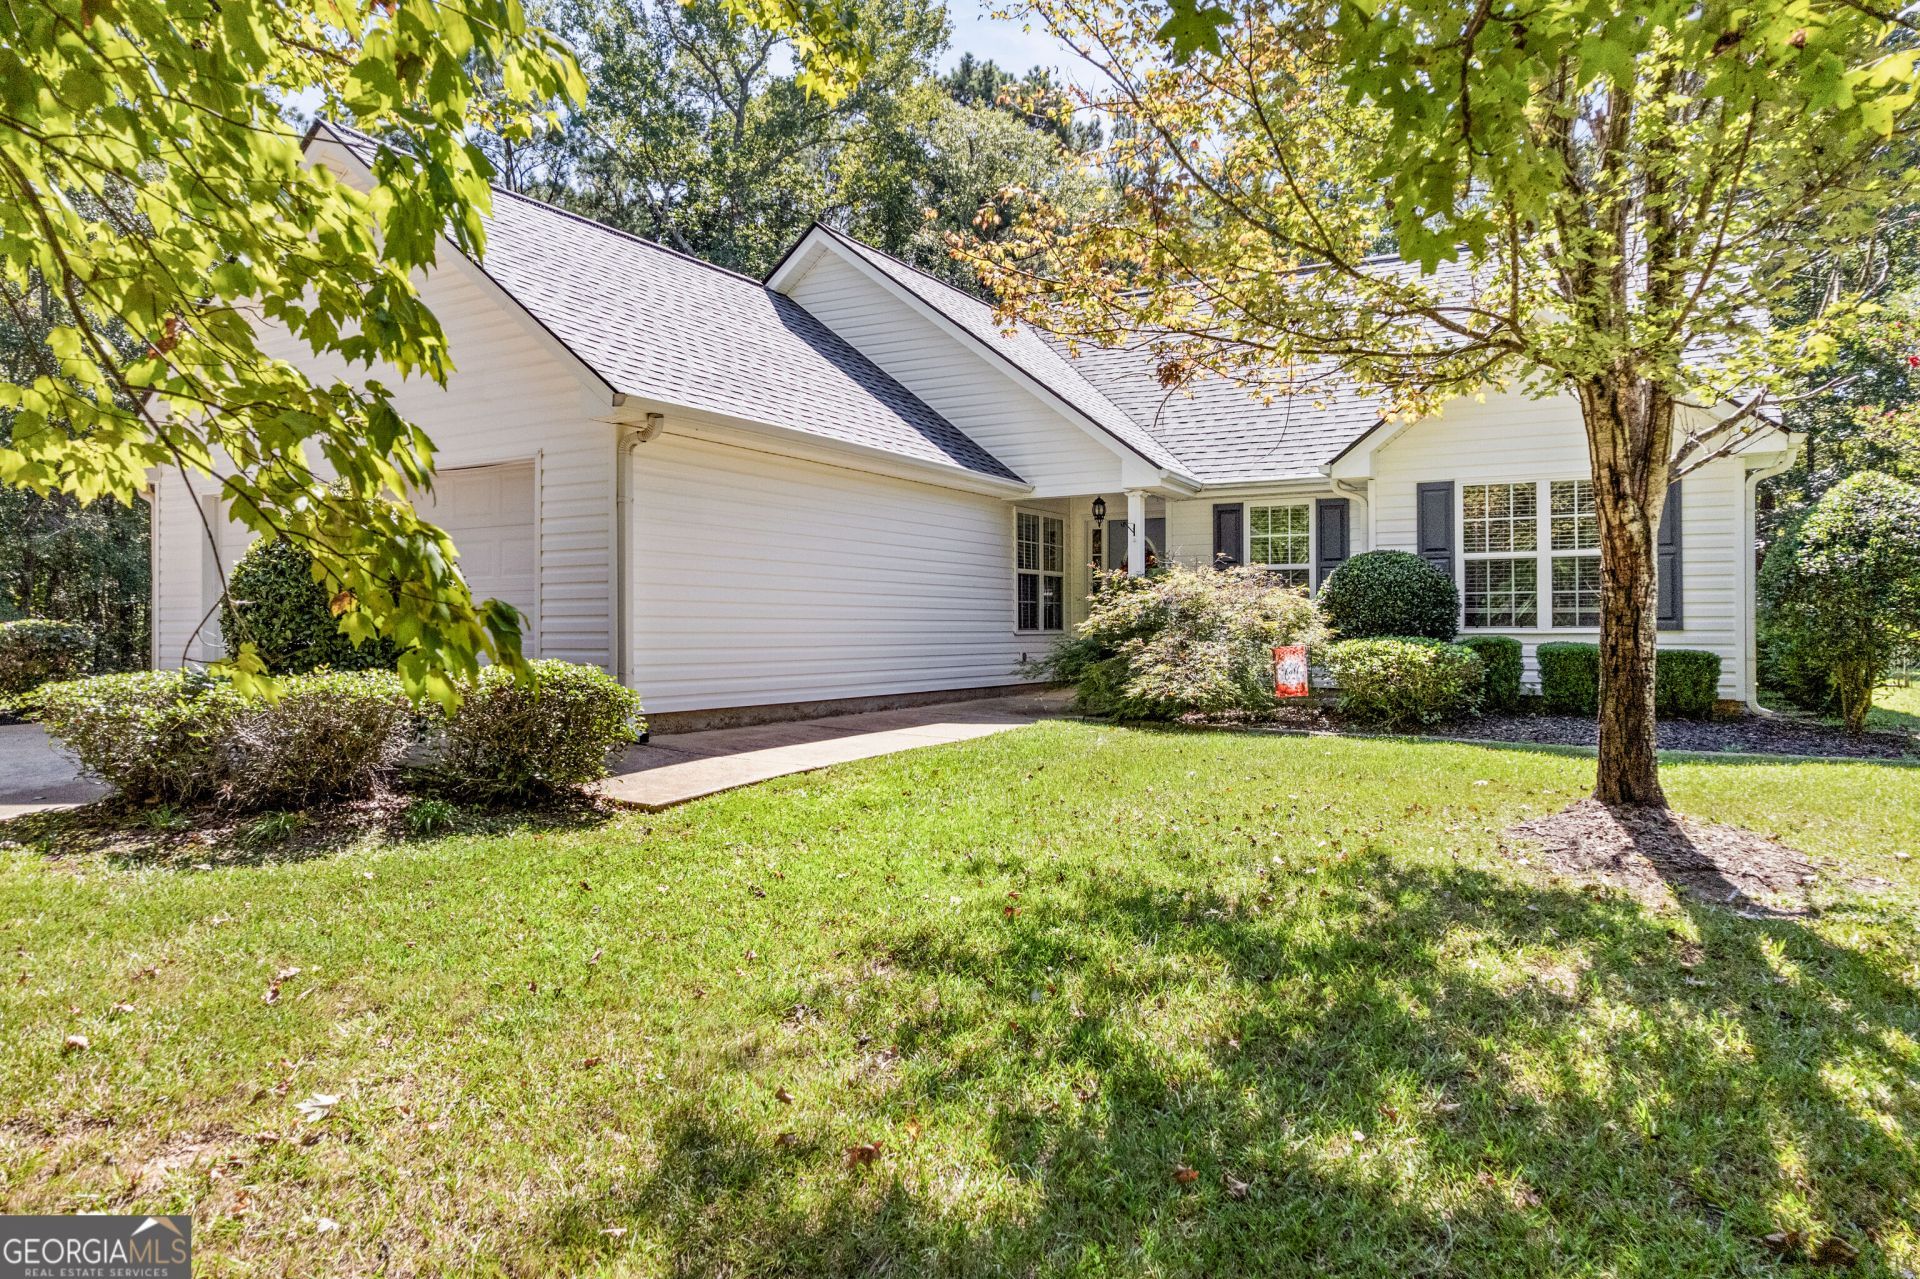
Immaculate ranch on 2 acres. Open living room. Kitchen & Breakfast area w/tile floor & stainless steel appliances. Additional Dining/flex space. Roomy owner suite with trey ceiling and tile en suite bathroom w/garden tub and walk-in closet. Hardwood flooring in all common areas. Screened porch and fenced back yard w/pool & deck. New architectural roof (August, 2026) and newer HVAC system. NO HOA and located in USDA 100% fiancing area. Nice country location w/wooded privacy with e-z access to I-85. Home is move-in ready and shows pride of ownership!
Property Features
Property Type: Residential - Single Family
Basement: None
Cooling: Ceiling Fan(s), Central Air, Electric
Fenced: Yes
Fireplaces: 1
Garage: 4 car attached
Heating: Central, Electric
Home Style: Ranch
Lot Size: 2.00 Acres
Roof Type: Composition
Stories: 1.0
Taxes: $2,089
Year Built: 2004
Feature Descriptions
Additional Rooms: Family Room
Appliances: Dishwasher, Electric Water Heater, Ice Maker, Microwave, Range, Refrigerator
Days on Site: 2
Dining Room: Dining Rm/Living Rm Combo
Exterior: Vinyl Siding
Exterior: Garden
Fencing: Back Yard, Chain Link, Fenced
Fireplace Type: Factory Built
Flooring: Carpet, Hardwood, Tile
Foundation: Slab
Interior: Double Vanity, High Ceilings, Master On Main Level, Roommate Plan, Tile Bath, Tray Ceiling(s), Vaulted Ceiling(s), Walk-In Closet(s)
Kitchen: Breakfast Area
Parking Notes: Guest, Garage, Attached, Garage Door Opener
Pool Features: Above Ground
Sewer: Septic Tank
Swimming Pool: Yes
Topography: Private
Utilities: Cable Available, Electricity Available, High Speed Internet, Phone Available, Propane, Water Available
Vegetation: Wooded
Water: Public
Window Features: Double Pane Windows, Window Treatments
Local Schools
High School: Newnan
Middle School: Smokey Road
Elementary School: Atkinson
Listed By / Shown By
Listed By
Agency Name: Lindsey's Inc., Realtors
Agency Phone: 770-253-6990
Shown By
Agent Name: Jonathan Parker
Agent Phone: (770) 328-6994
Agency Title: Josey Young & Brady Realty, LLC

Estimate Your Payment
Estimated Payment
$ 991.93 per month $723.09 Principal & Interest $174.08 Property Tax $94.76 Homeowner's InsuranceChange Payment Information

Jonathan Parker
Office: (770) 683-1800
Cell: (770) 328-6994
Fax: (770) 683-1801
Voice Mail: (770) 683-1800
Email: jparker@jybrealty.com



Privacy Policy / DMCA Notice / ADA Accessibility


This site is hosted, designed and copyright
© 1994 - 2026 by
Delta Media Group, Inc. -- Patent Pending --
571 Earl North Road | MLS# 10848548
This single family home located at 571 Earl North Road, Newnan, GA 30263 is currently listed for sale with an asking price of $324,900. This property was built in 2004 and has 3 bedrooms and 2 full baths with 1300 sq. ft. Search Newnan real estate on jparker.jybrealty.com today.