




BEDS3
BATHS2 full 1 partial
SQUARE FEET1,813
MLS#10890166
STATUSNew
PROPERTY TYPEResidential - Single Family
SUBDIVISIONKingston Park
Property Description
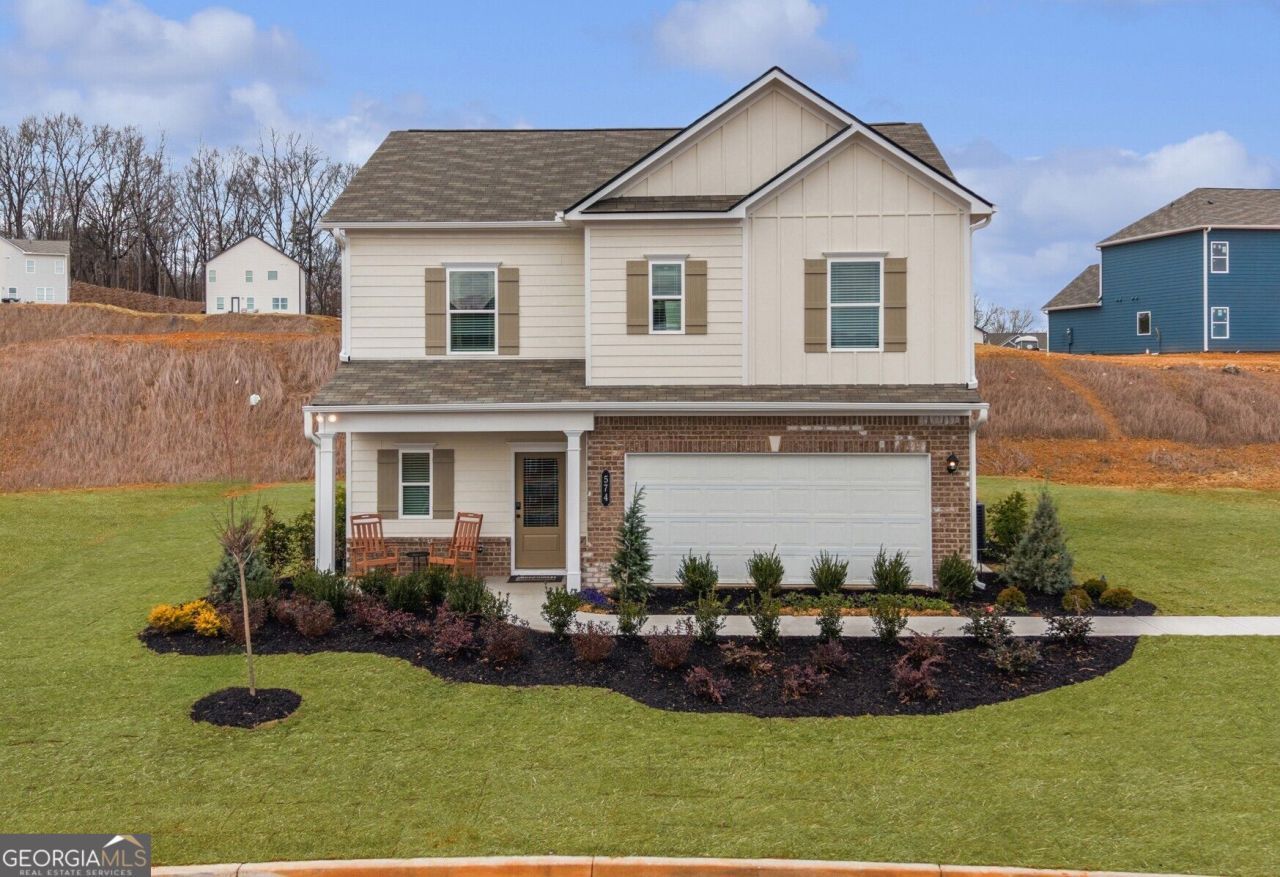
Move in Ready! The Benson II plan in Kingston Park by Smith Douglas Homes. This former model home has been professionally decorated and includes numerous builder upgrades, all appliances and designer-selected finishes throughout. A wide foyer opens to a spacious open-concept layout featuring the family room, dining area, and kitchen. The family room includes a modern linear fireplace, and luxury vinyl flooring extends through out the main floor. The kitchen features upgraded cabinetry, granite counters, upgraded appliances including a smudge proof refrigerator, tile backsplach, center island and with ample counter and cabinet space. Additional windows on the stair landing, water closet in the primary bath, family room and kitchen create a light-filled home. Upstairs, the primary suite offers a walk-in closet, double vanity with marble counters, a garden tub and separate large tiled shower. Two secondary bedrooms, a shared full hall bath, laundry room with extra cabinets, included washer and dryer and a versatile loft with storage closet complete the second floor. Enjoy outdoor living on the rear covered patio overlooking a private backyard. Kingston Park offers convenient access to shopping, dining, schools, and major commuting routes. With all the appliances included as well window blinds on all windows, this home is truly move in ready just waiting for its new owner!!! Photos are of home. Ask about seller incentives with use of preferred lender.
Property Features
Property Type: Residential - Single Family
Basement: None
Cooling: Central Air, Electric
Fireplaces: 1
Garage: 2 car attached
Heating: Central
Home Style: Craftsman, Traditional
Roof Type: Composition
Stories: 2.0
Taxes: $1
Year Built: 2027
Feature Descriptions
Additional Rooms: Foyer, Laundry, Loft
Appliances: Dishwasher, Dryer, Microwave, Range, Refrigerator, Washer
Days on Site: 4
Dining Room: Dining Rm/Living Rm Combo
Exterior: Brick, Other
Fireplace Type: Family Room
Flooring: Carpet
Foundation: Slab
Interior: Double Vanity, High Ceilings, Separate Shower, Tray Ceiling(s), Walk-In Closet(s)
Kitchen: Kitchen Island, Pantry
Parking Notes: Garage, Attached
Security Features: Smoke Detector(s)
Sewer: Septic Tank
Topography: None
Utilities: Electricity Available, Sewer Available, Water Available
Water: Public
Water: No Dock Or Boathouse
Local Schools
High School: Cass
Middle School: Cass
Elementary School: Kingston
Listed By / Shown By
Listed By
Agency Name: SDC Realty
Agency Phone: 770-779-9628
Shown By
Agent Name: Jonathan Parker
Agent Phone: (770) 328-6994
Agency Title: Josey Young & Brady Realty, LLC

Estimate Your Payment
Estimated Payment
$ 767.81 per month $678.78 Principal & Interest $0.08 Property Tax $88.96 Homeowner's InsuranceChange Payment Information

Jonathan Parker
Office: (770) 683-1800
Cell: (770) 328-6994
Fax: (770) 683-1801
Voice Mail: (770) 683-1800
Email: jparker@jybrealty.com



Privacy Policy / DMCA Notice / ADA Accessibility


This site is hosted, designed and copyright
© 1994 - 2026 by
Delta Media Group, Inc. -- Patent Pending --
574 Pemberton Street | MLS# 10890166
This single family home located at 574 Pemberton Street, Kingston, GA 30145 is currently listed for sale with an asking price of $304,990. This property was built in 2027 and has 3 bedrooms and 2 full and 1 partial baths with 1813 sq. ft. Pemberton Street is located in the Kingston Park subdivision. Search Kingston Park real estate on jparker.jybrealty.com today.